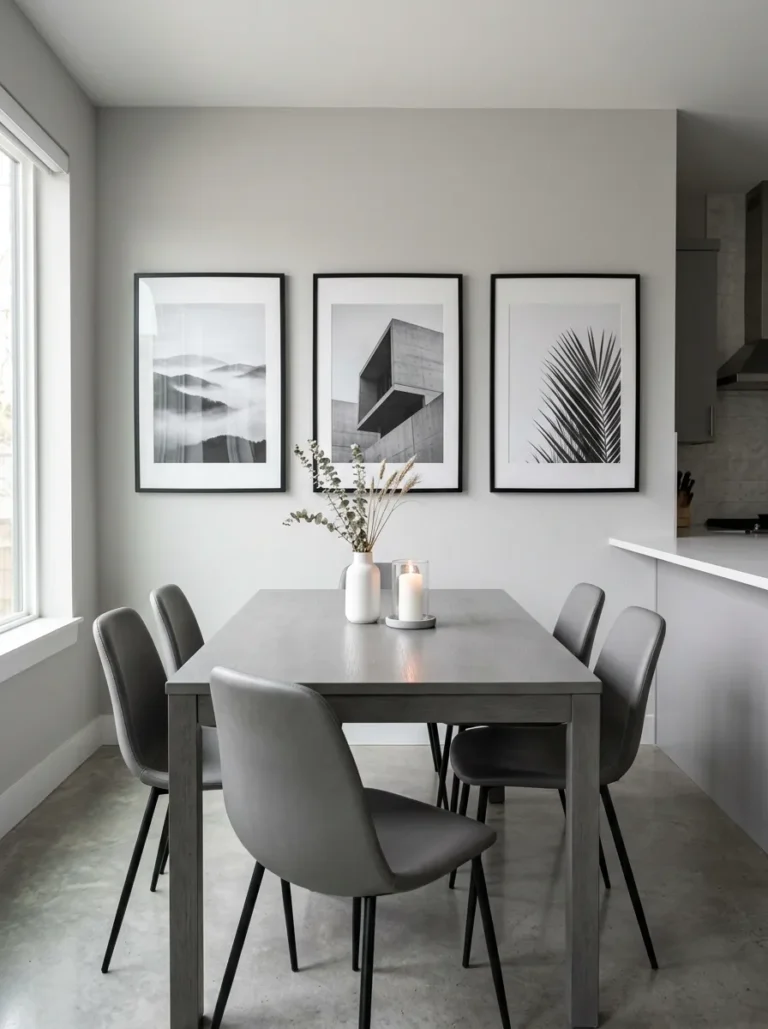
10 Dining Room in Living Room Ideas for Open-Concept Homes
One giant open room sounds dreamy until dinner starts blending into movie night and nobody can tell where “eating” ends and “lounging” begins. Open concept, meet actual boundaries.
The fix isn’t a wall — it’s smart zoning. Let’s jump into ten ways to carve out a proper dining space without ever picking up a hammer.
1. Define the Zone with an Area Rug
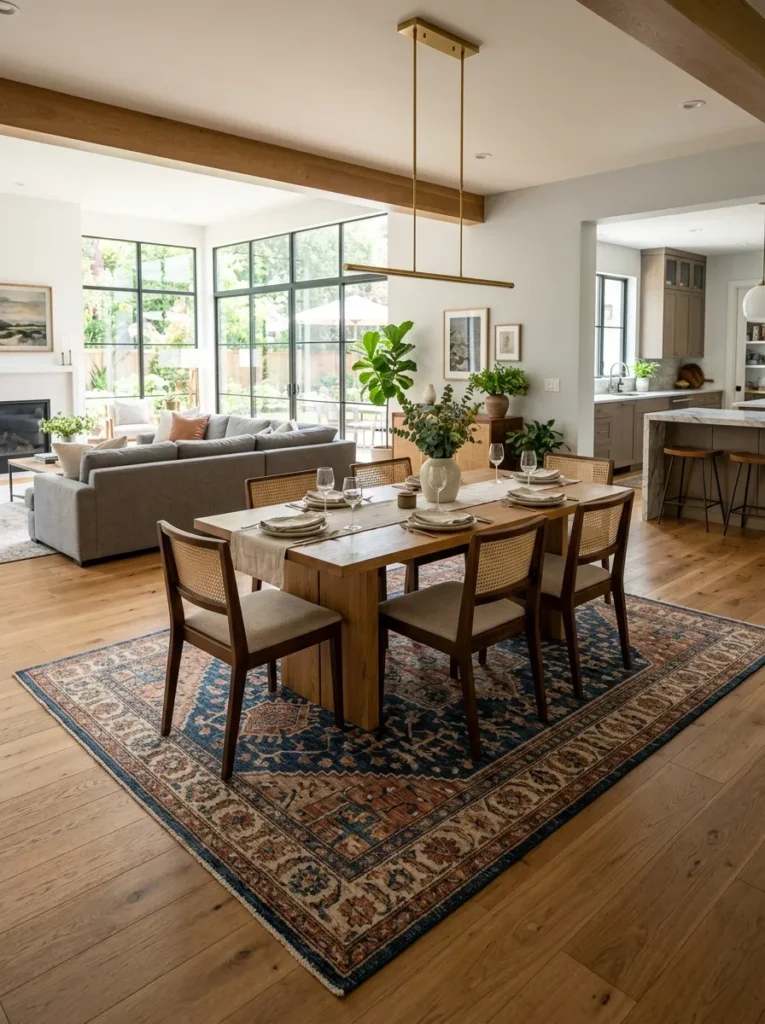
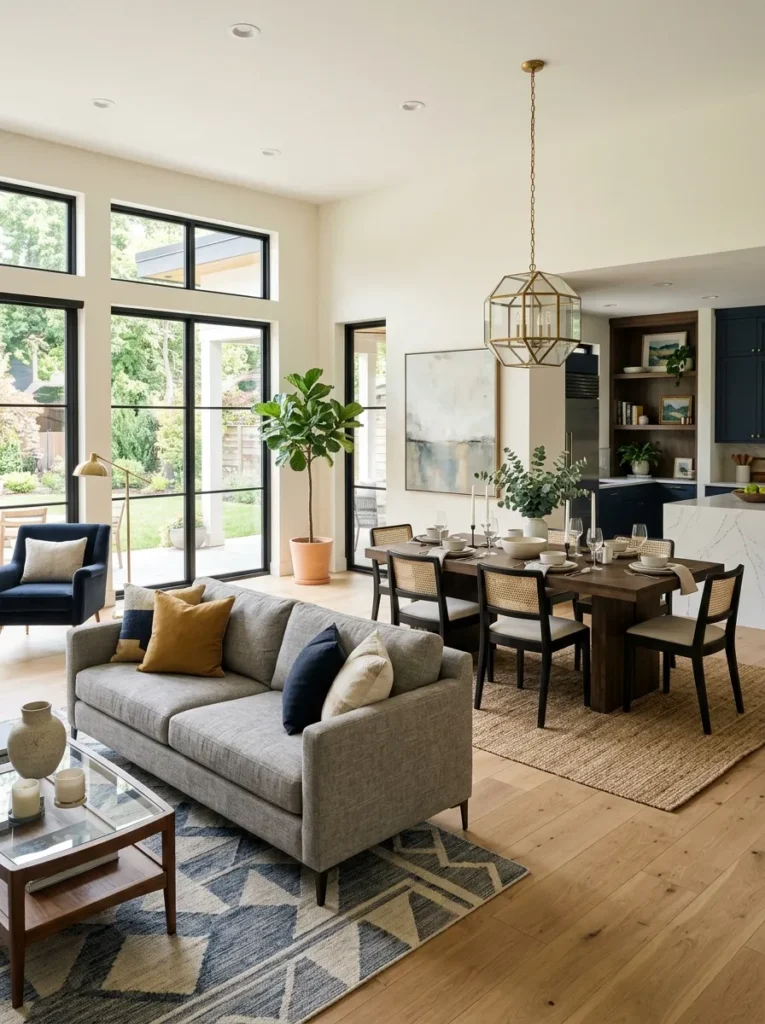
A rug is basically an invisible wall that nobody has to pay a contractor to build.
- Size the rug so all chairs stay on it, even when pulled out mid-meal — nobody wants a chair leg catching the rug’s edge.
- Choose a pattern or texture distinct from any rug in the adjoining living space to visually separate the two zones.
- This is one of the simplest dining room in living room ideas to execute in a single weekend, no tools required.
Instant boundary, zero construction. The easiest win on this entire list.
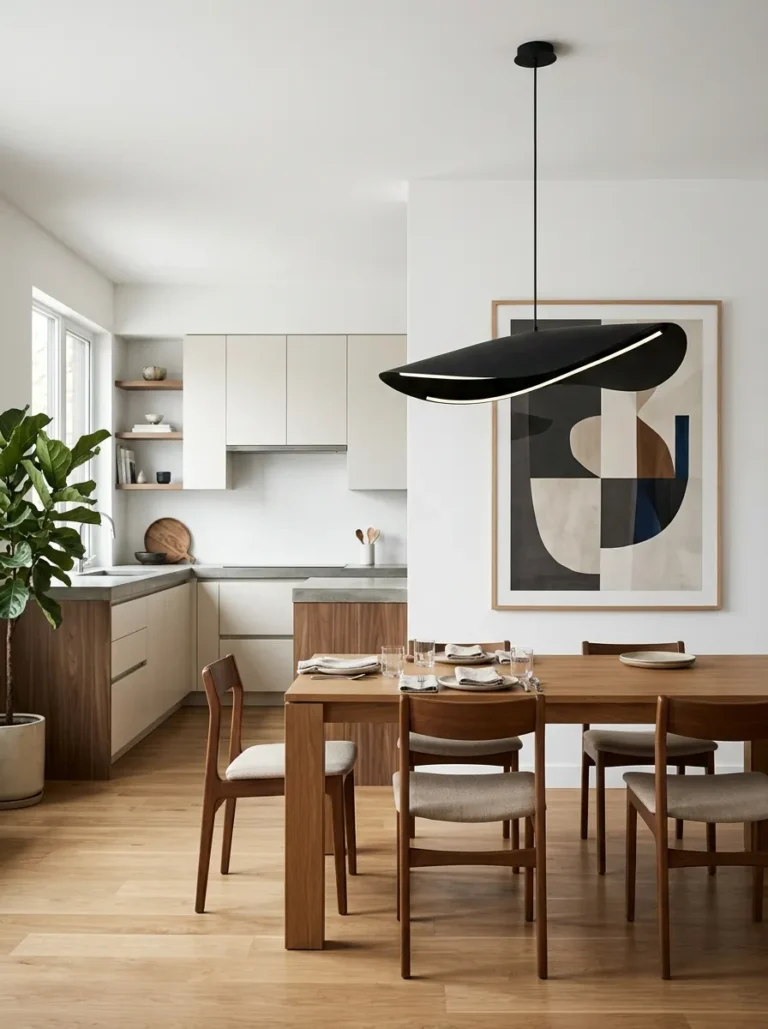
2. Use a Statement Pendant Light
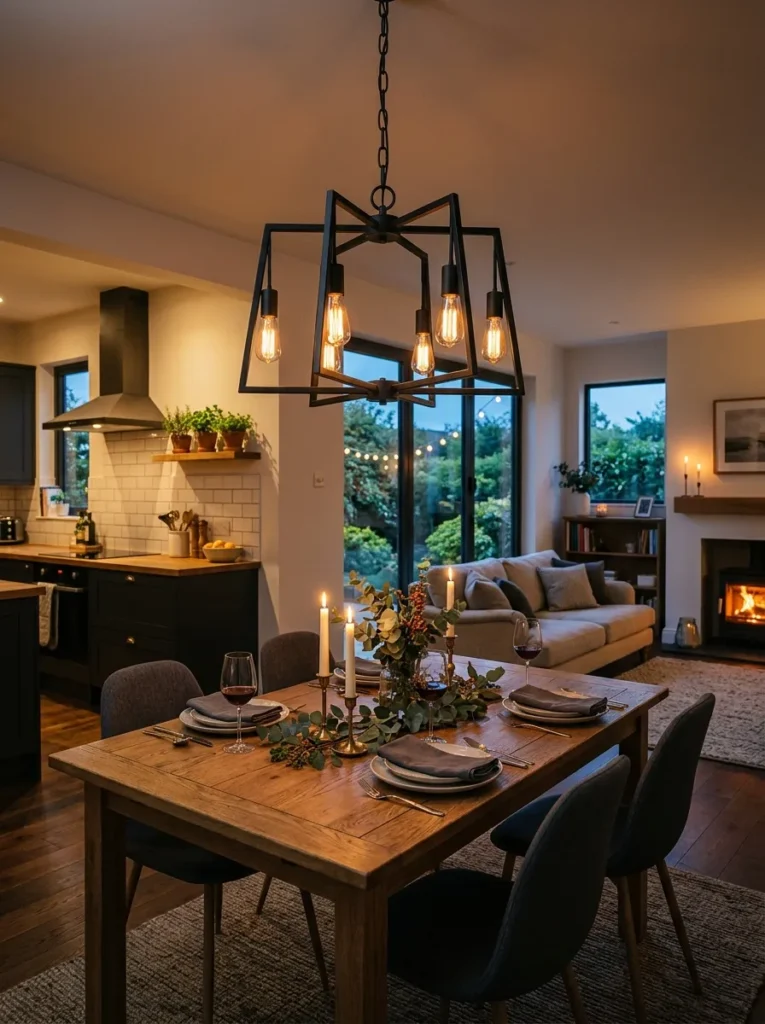
Lighting draws the eye, and a dramatic pendant hung directly over the table basically announces “this is where dinner happens” without saying a word.
- Hang it low, centered precisely over the table, so the light itself becomes the zone’s visual anchor.
- Choose a fixture with enough presence to stand apart from general living room lighting nearby.
- Turning it on instantly signals mealtime, even in a fully open floor plan with zero physical dividers.
Function and drama, working the room together.
3. Position Furniture Back-to-Back
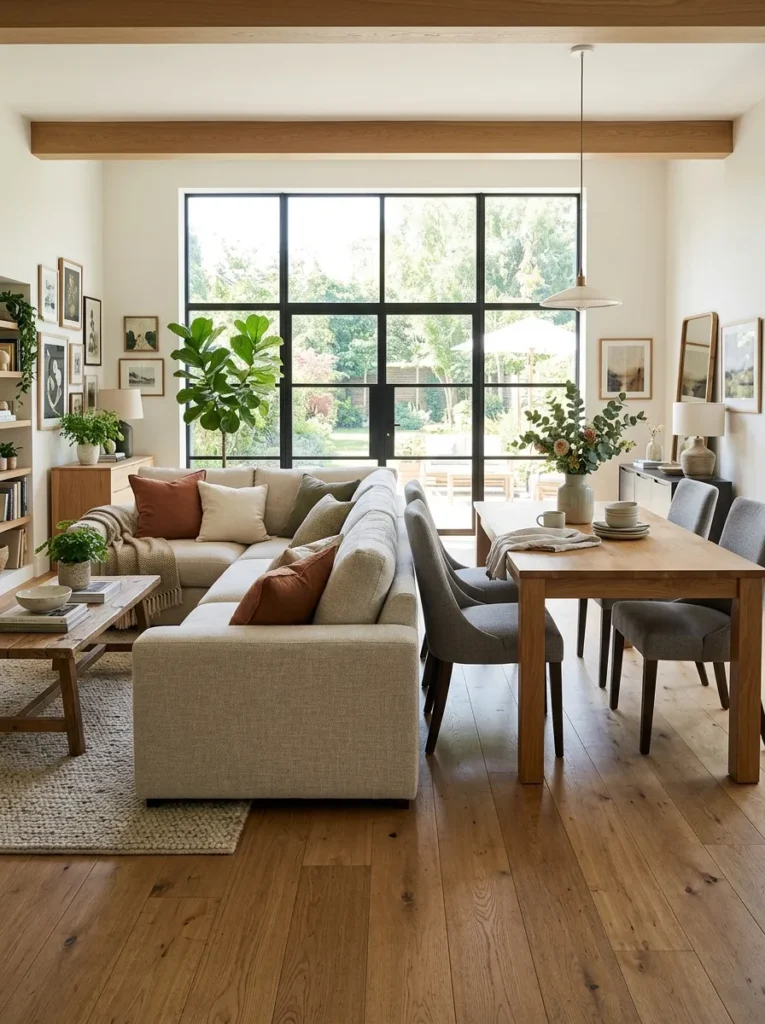
Furniture placement alone can do the zoning work that walls used to handle.
- Position a sofa’s back facing the dining table, using the sofa itself as a soft visual divider between zones.
- Add a console table behind the sofa facing the dining side for an extra layer of separation.
- Among dining room in living room ideas, this layout trick costs nothing beyond rearranging what’s already owned.
Zero construction, maximum zoning payoff.
4. Add a Console or Bar Cart Divider
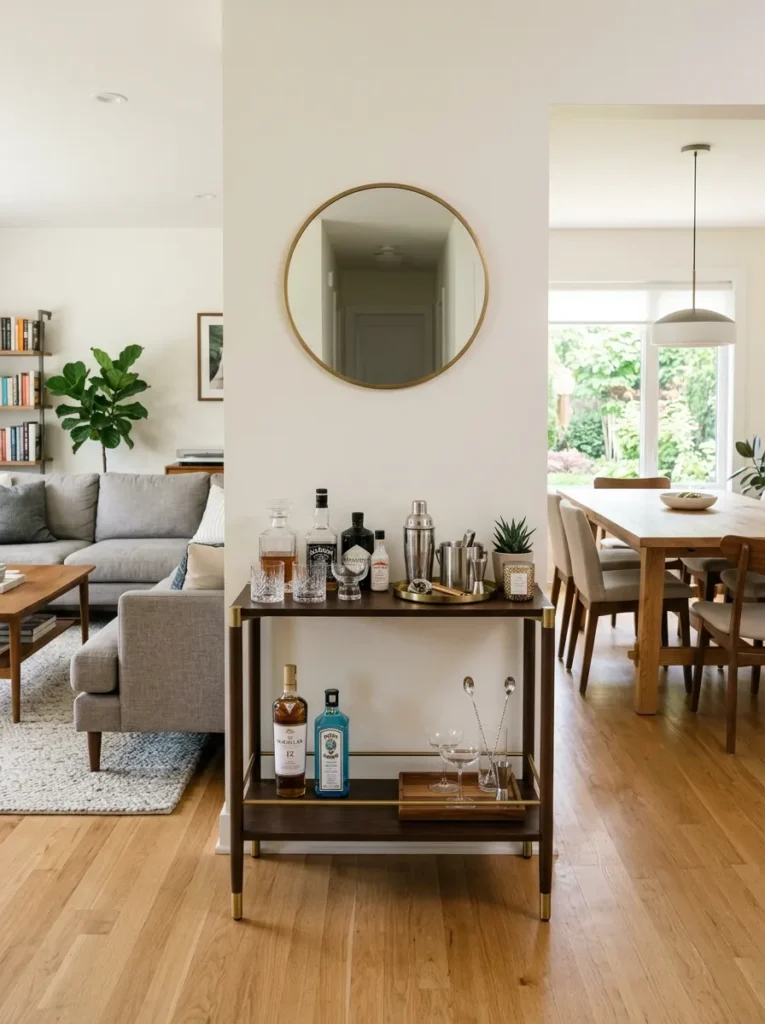
A slim piece of furniture placed strategically does double duty — storage plus a subtle line drawn between two very different activities.
Slim console table with storage shelves
creates a soft divider while adding extra surface and storage.
Check Price & Options on Amazon →Position it perpendicular to the flow of the room, acting as a natural boundary without blocking sightlines or light. A bar cart works just as well here, adding function while still keeping the space feeling open and connected.
5. Coordinate, Don’t Match, the Color Palettes
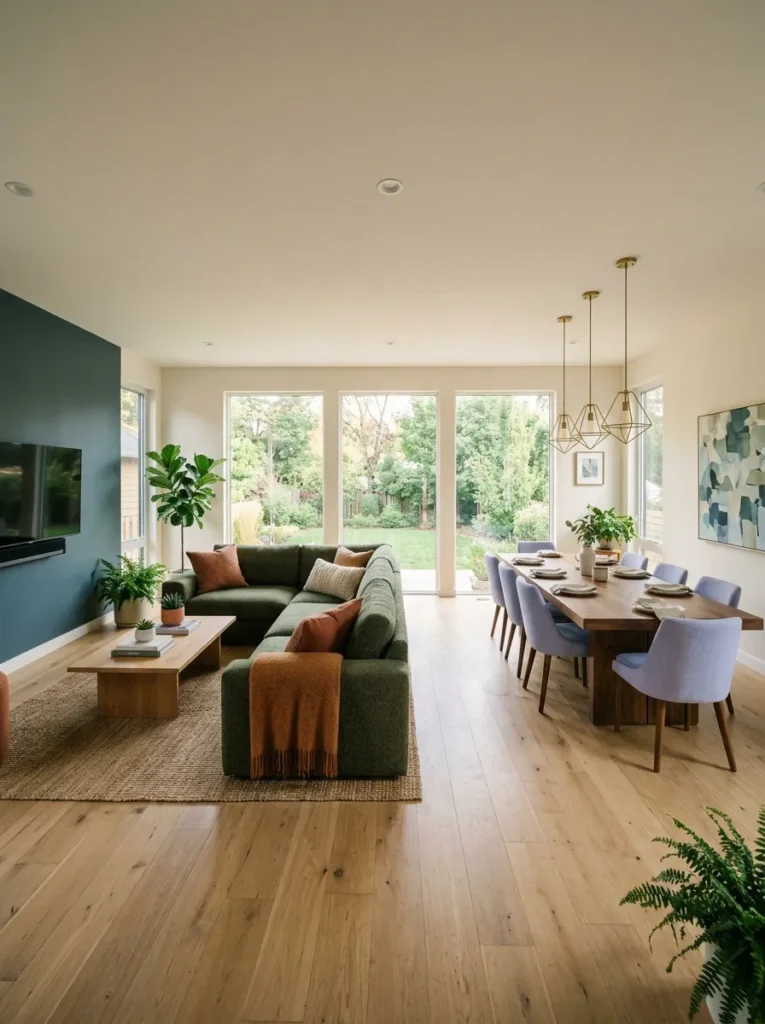
Matching everything perfectly can flatten a space into one giant blur. Coordinating instead keeps each zone feeling distinct but still connected.
- Choose a shared neutral base, then let each zone carry its own accent color or texture.
- Dining chairs might lean into a bold hue while the sofa stays neutral, or vice versa — contrast creates definition.
- This subtle approach to dining room in living room ideas keeps the eye moving without feeling chaotic.
This post contains affiliate links. If you buy something through them for the dining room ideas above, a small commission may be earned — at no extra cost to you. It helps set a better table for everyone. 🍽️
6. Use a Room Divider or Open Shelving Unit
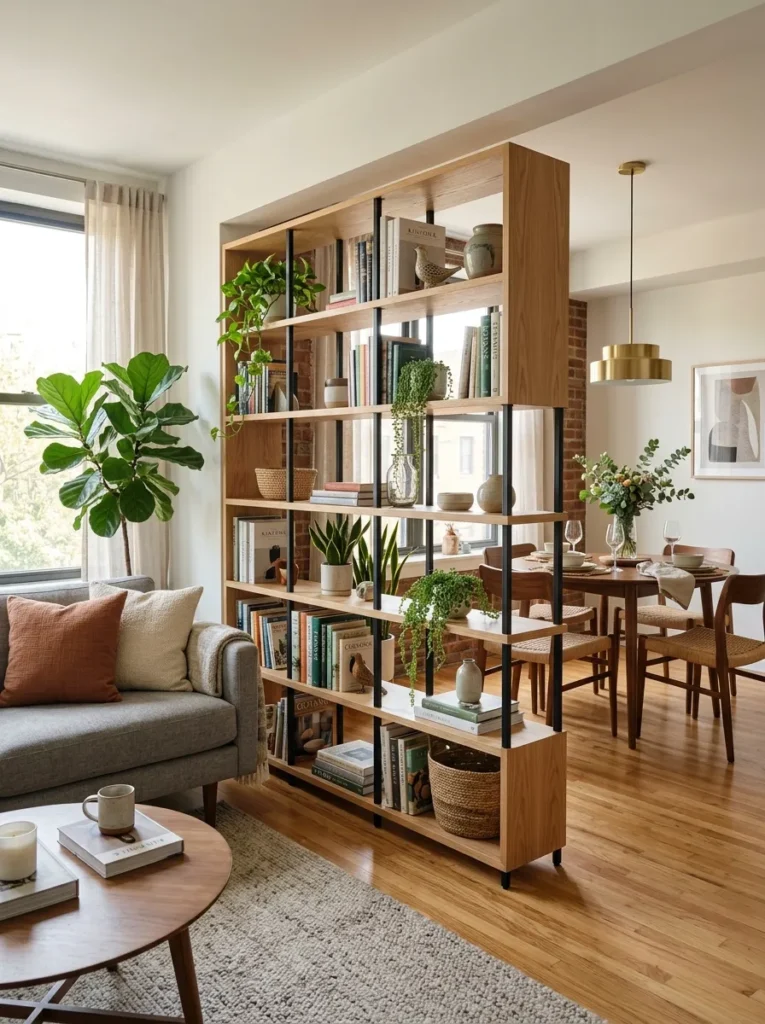
For anyone wanting a bit more physical separation without sacrificing light or openness, a shelving unit splits the difference beautifully.
- Choose an open-back shelf so light and sightlines still pass through between zones.
- Style it with books, plants, and decor facing both directions for a finished look from either side.
- Provides storage and division in a single furniture piece — a genuine two-for-one in small or mid-size homes.
Half wall, half shelf, fully functional either way.
7. Layer in a Ceiling Treatment
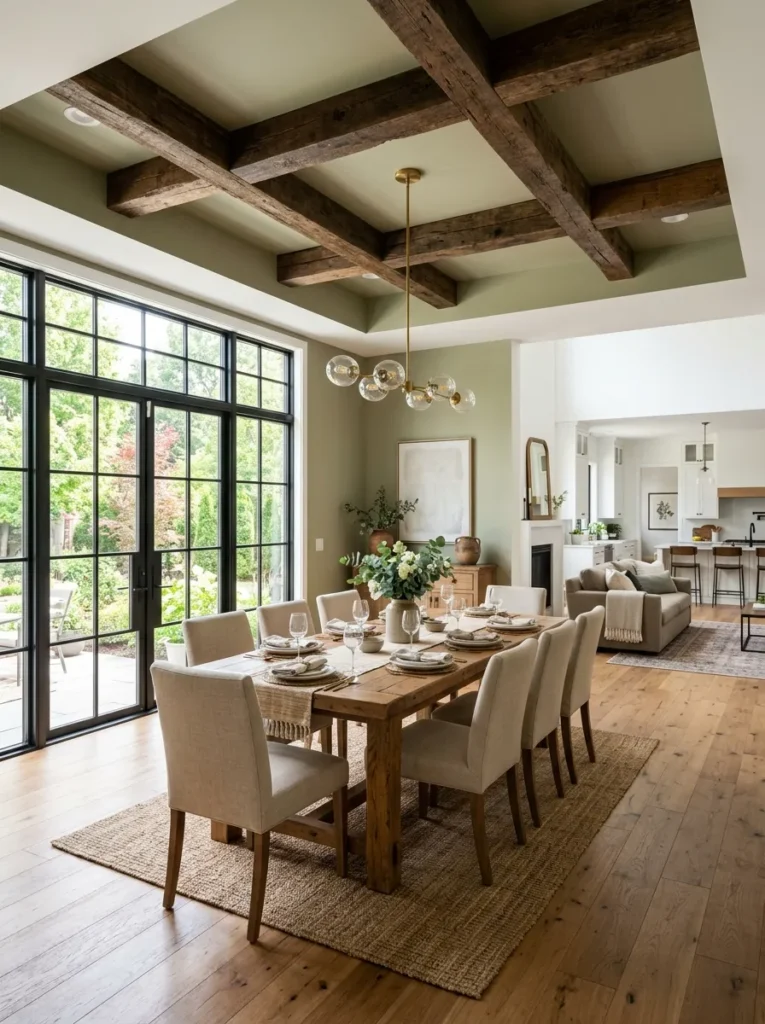
Walls aren’t the only architectural feature that can define a zone — ceilings do plenty of quiet work too.
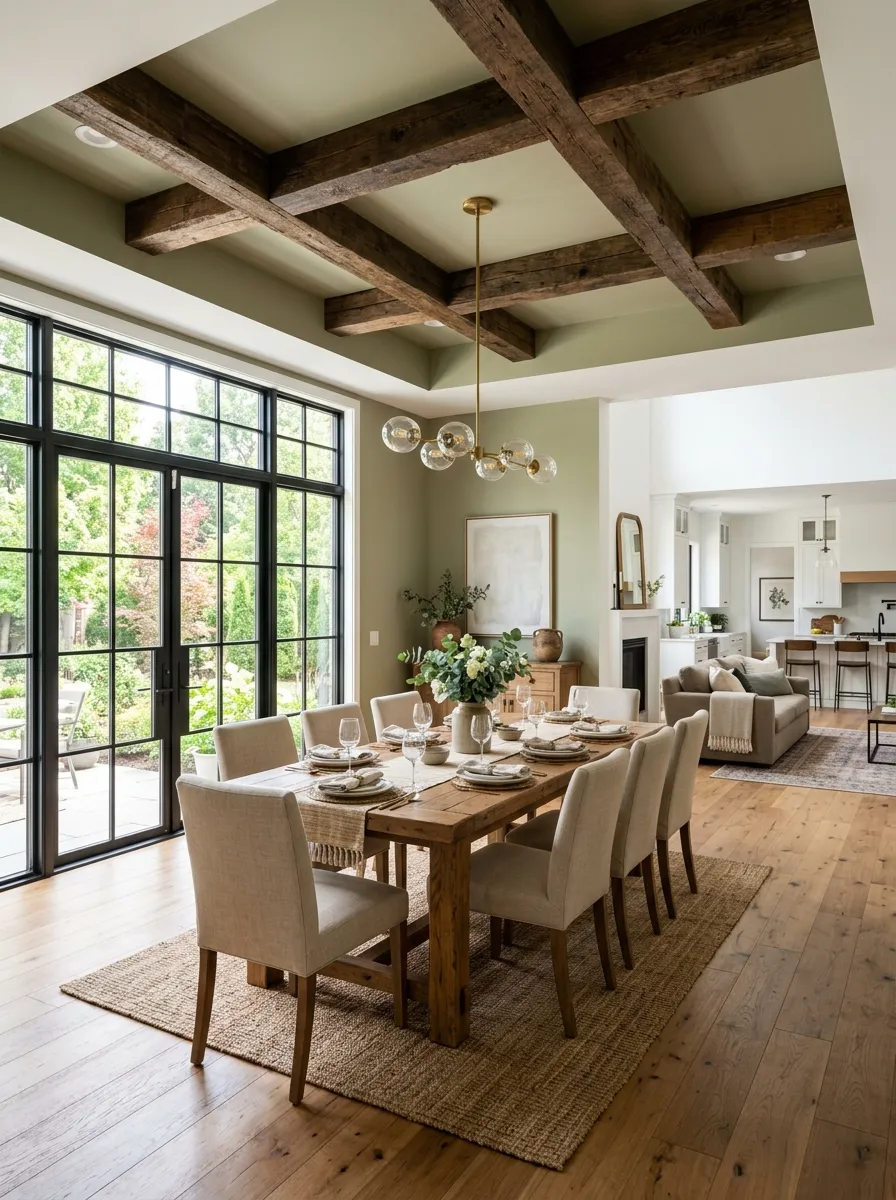
- Paint the ceiling above the dining area a different tone, or add beams to visually “cap” the space.
- A statement ceiling fixture combined with this treatment doubles down on the zoning effect from above.
- Among dining room in living room ideas, this one requires the most effort but delivers serious visual payoff.
Look up. That ceiling has been underutilized this entire time.
8. Use Furniture Orientation to Guide Flow
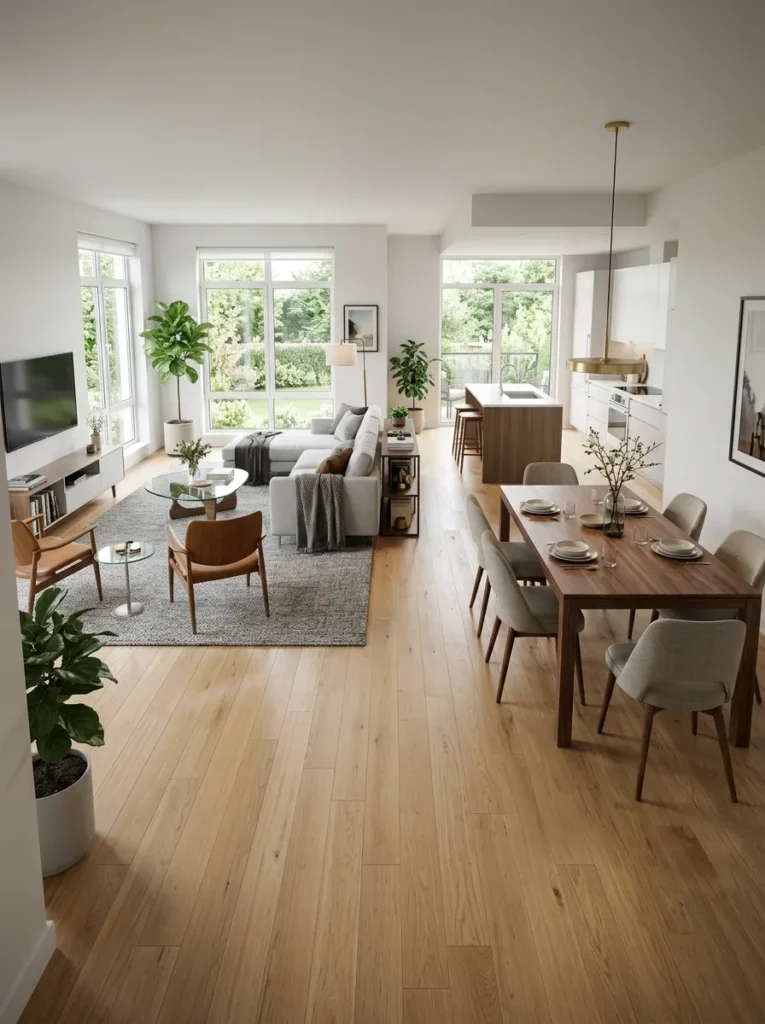
The way furniture faces can quietly steer foot traffic exactly where it needs to go, no signage required.
- Angle the dining table so its natural approach comes from the kitchen, not straight through the living room seating.
- Keep a clear walking path of at least three feet between the two zones for comfortable movement.
- Good flow prevents the classic open-concept problem of guests awkwardly weaving through dinner chairs to reach the couch.
Smooth movement, zero traffic jams at the next dinner party.
Using large area rugs to anchor your separate seating arrangements, coordinating your color palettes, and arranging furniture to map out distinct zones ensures your shared space feels intentional rather than chaotic. Once you have defined your layout boundaries, you can focus on the styling details that make the eating zone feel warm and welcoming with our guide on 12 Small Dining Room Ideas for Cozy Gatherings.
9. Add Curtains or a Sliding Panel for Flexibility
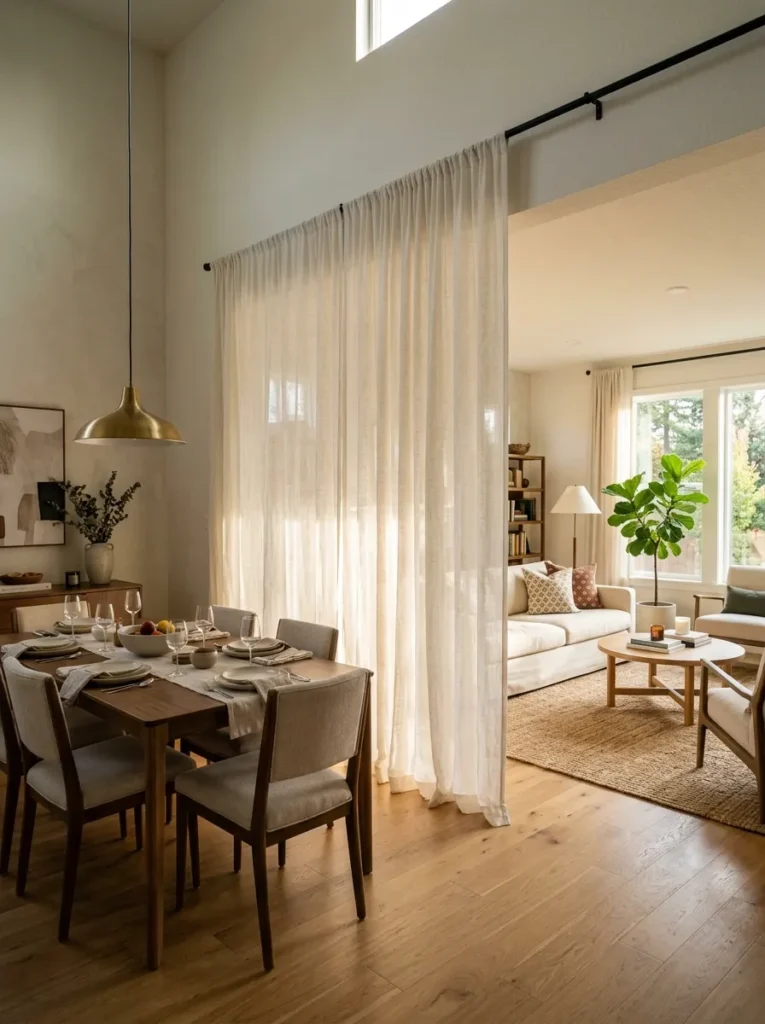
For the ultimate flexible divider, curtains or a sliding panel let the space open up or close off entirely on demand.
Ceiling-mounted curtain track with sheer panels
closes off the dining zone instantly without permanent construction.
Check Price & Options on Amazon →Draw them closed for a more intimate dinner setting, then pull them back for a fully open layout the rest of the time. This flexible approach to dining room in living room ideas suits renters especially well, since nothing here is permanent.
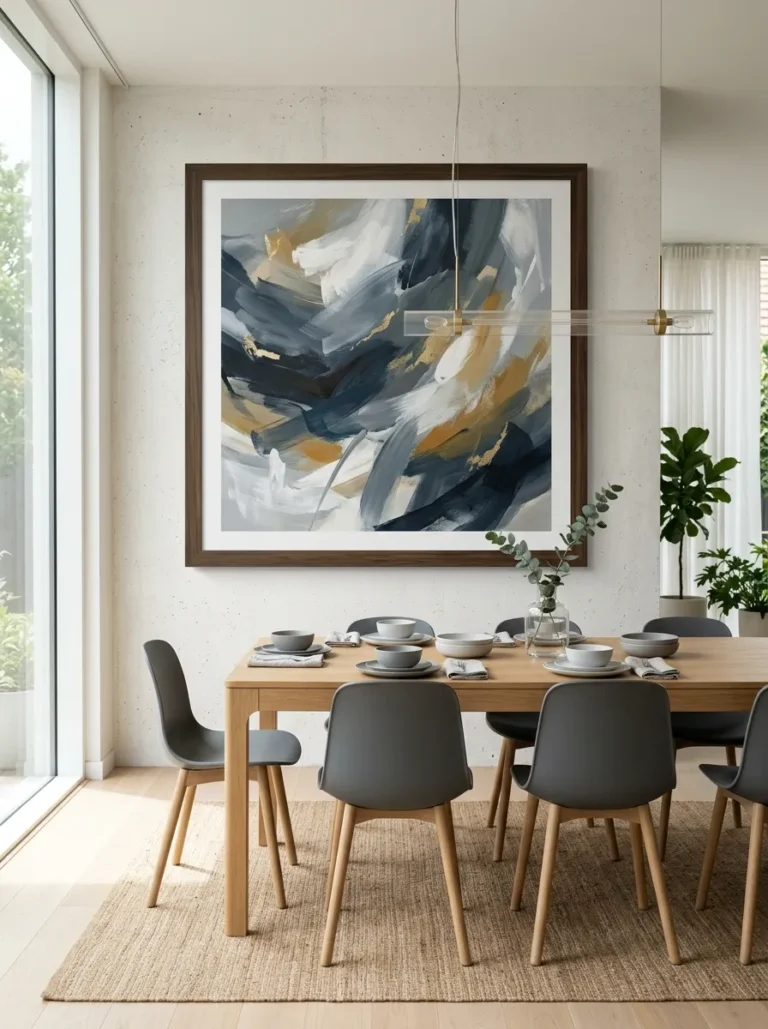
10. Anchor with a Statement Art Piece (The Finishing Touch for Open-Concept Zoning)
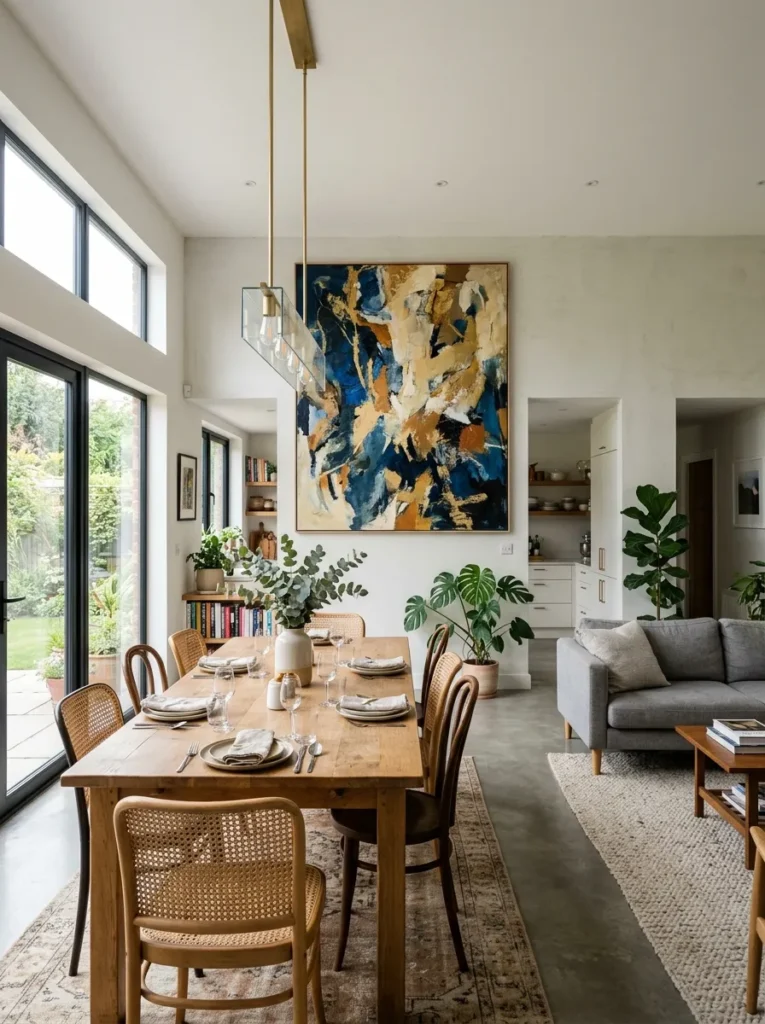
A bold piece of art hung specifically over the dining table gives the eye a clear destination the moment it enters the room.
- Scale the artwork to roughly two-thirds the width of the table for proper visual balance.
- Choose a piece with colors or themes distinct from anything hanging in the living room zone nearby.
- This finishing touch pulls the entire dining area together, making it feel like a considered space rather than a leftover corner.
Ten ideas, zero excuses left for a dining space that gets swallowed by the living room. Pick a strategy, define that zone, and let the open-concept chaos finally settle into something that actually works.