10 Small Living Room Open Concept Ideas for Airy Spaces
An open floor plan sounds dreamy until the living room quietly merges with the kitchen, the dining area, and apparently also the front hallway. Without any visual boundaries, “open concept” can start to feel more like “one confusing room wearing three different hats.”
The fix is not walls — it is smarter zoning. Let’s jump into the small living room open concept ideas that keep the space feeling airy without losing the plot on where one “room” ends and the next begins.
1. Use a Rug to Anchor the Living Room Zone
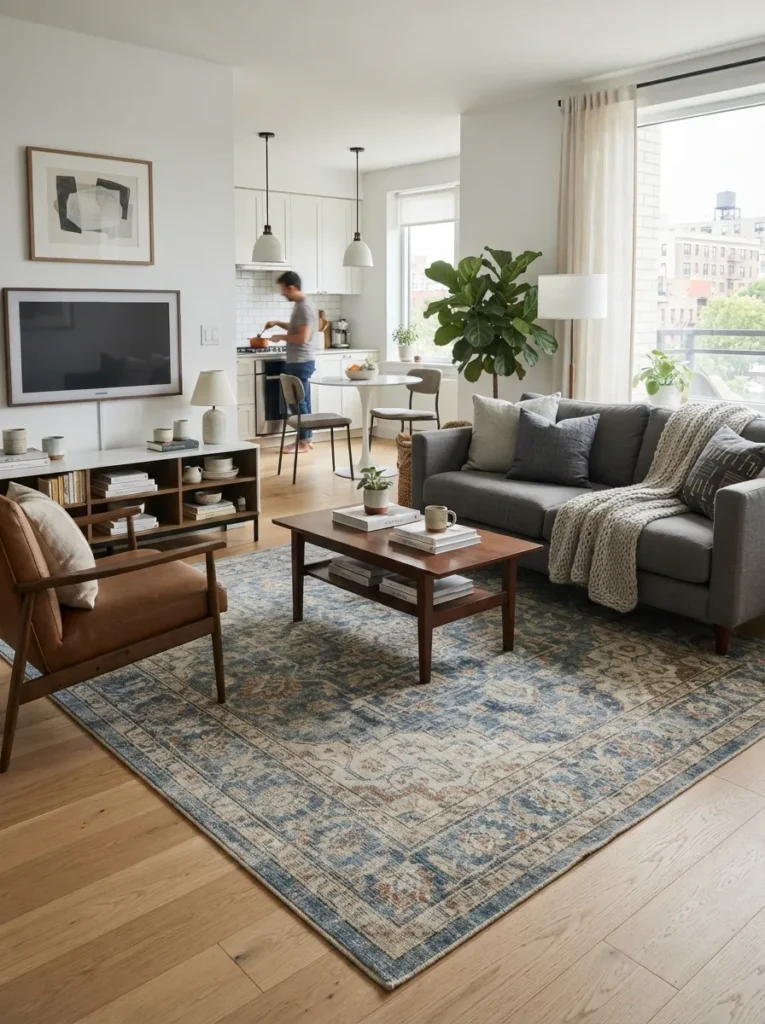
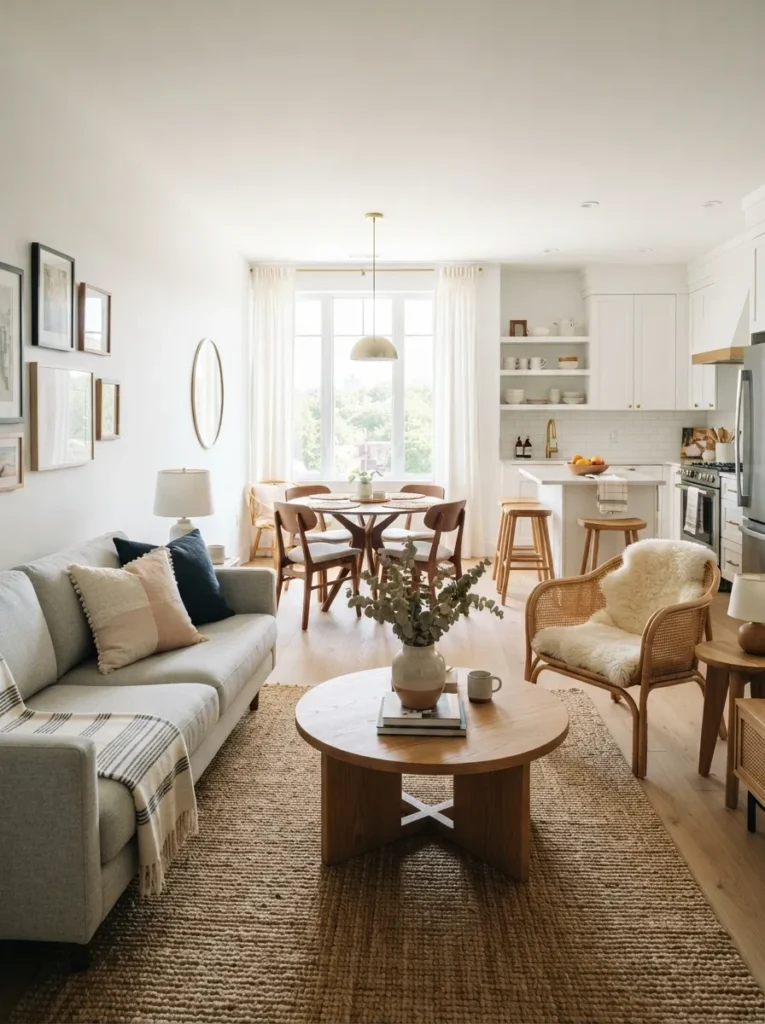
Without a rug, an open floor plan reads as one long, undefined stretch of flooring with furniture scattered on top.
A well-placed rug sized so the front legs of every seat rest on it visually signals “this is the living room,” even inside a studio or combined layout. Among small living room open concept ideas, this is often the single most effective — and least expensive — zoning trick available.
8×10 area rug in a neutral tone
anchors a living room zone within an open floor plan.
Check Price & Options on Amazon →Choose a rug shape and size that echo the actual seating arrangement rather than defaulting to whatever fits the budget.
2. Float Furniture to Create Natural Boundaries
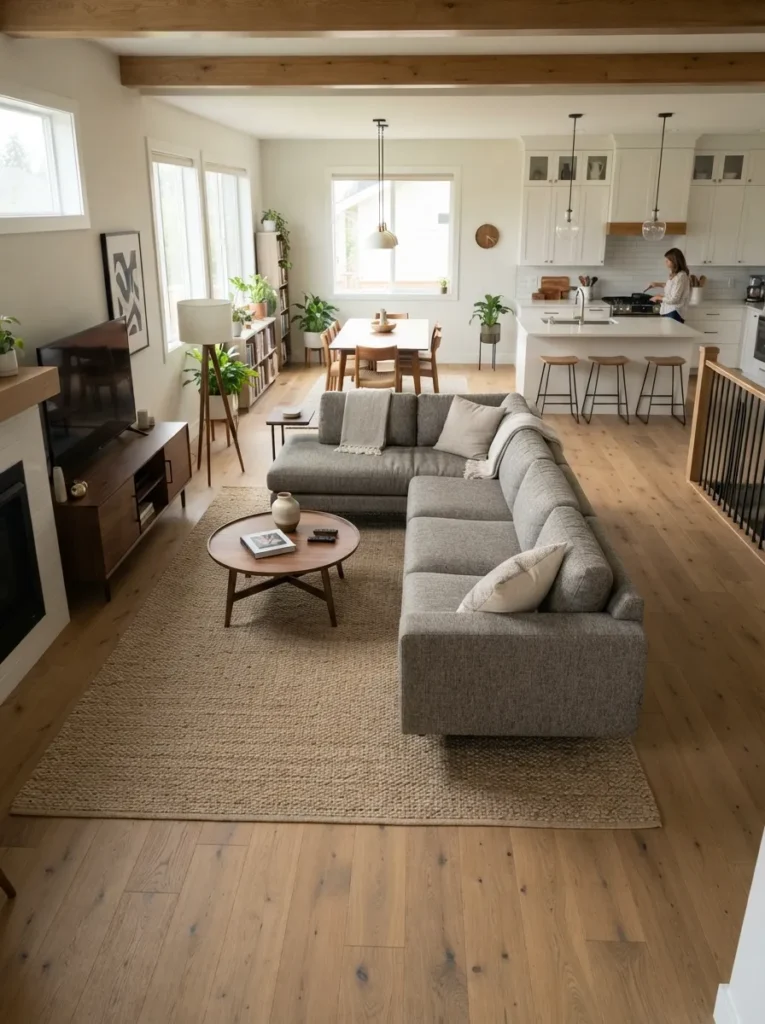
Pushing every piece of furniture flush against the walls leaves the center of an open floor plan feeling like a wide-open gap with no clear purpose.
Floating the sofa or a media console away from the wall creates a natural divider between the living room and adjacent spaces, without a single structural change required. This layout move shows up again and again in small living room open concept ideas because it solves the zoning problem with furniture alone.
- Use the back of a floating sofa as a soft visual wall between zones
- Add a slim console table behind it to reinforce the boundary
- Leave enough walking space on either side for comfortable circulation
3. Choose a Consistent Color Palette Across the Whole Space
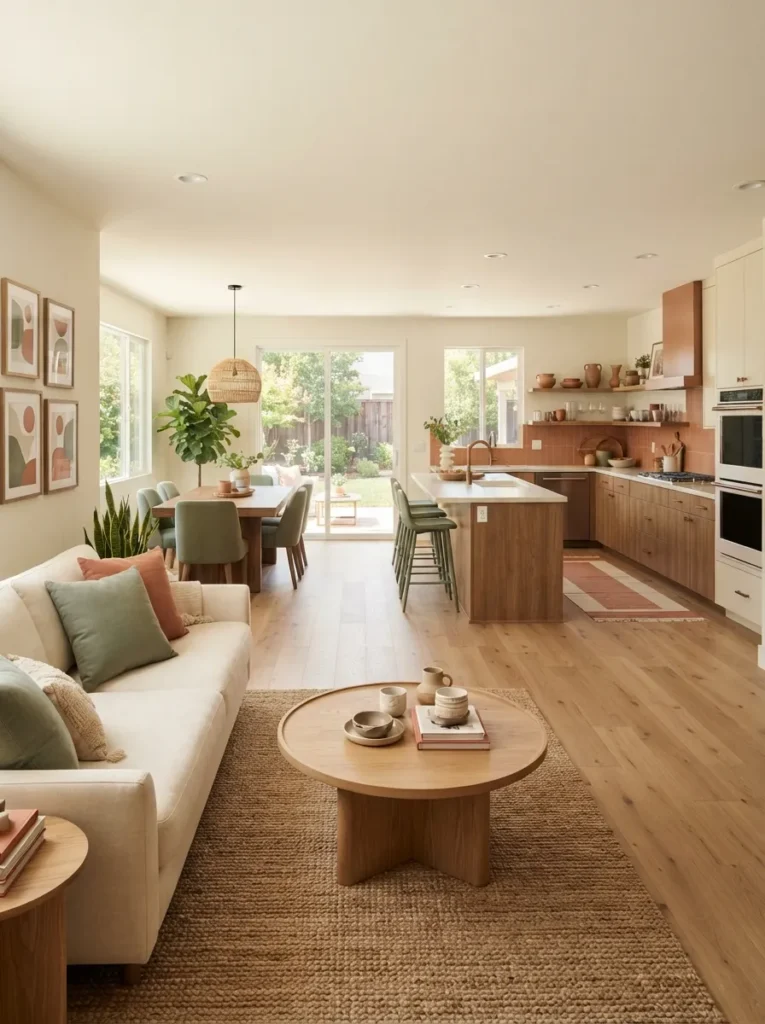
Mismatched colors across a kitchen, dining nook, and living room can make an already-blended space feel visually chaotic instead of open.
A consistent color palette threaded through all the zones lets the eye travel smoothly from one area to the next, reinforcing that everything belongs to one cohesive design rather than three unrelated rooms accidentally sharing a floor. This unifying approach is foundational to nearly every successful small living room open concept ideas list.
- Repeat two or three main tones across furniture, walls, and accents
- Vary the palette slightly by zone rather than making everything identical
- Save bold color for one accent moment per zone to avoid visual monotony
4. Add a Sofa-Back Console for Subtle Separation
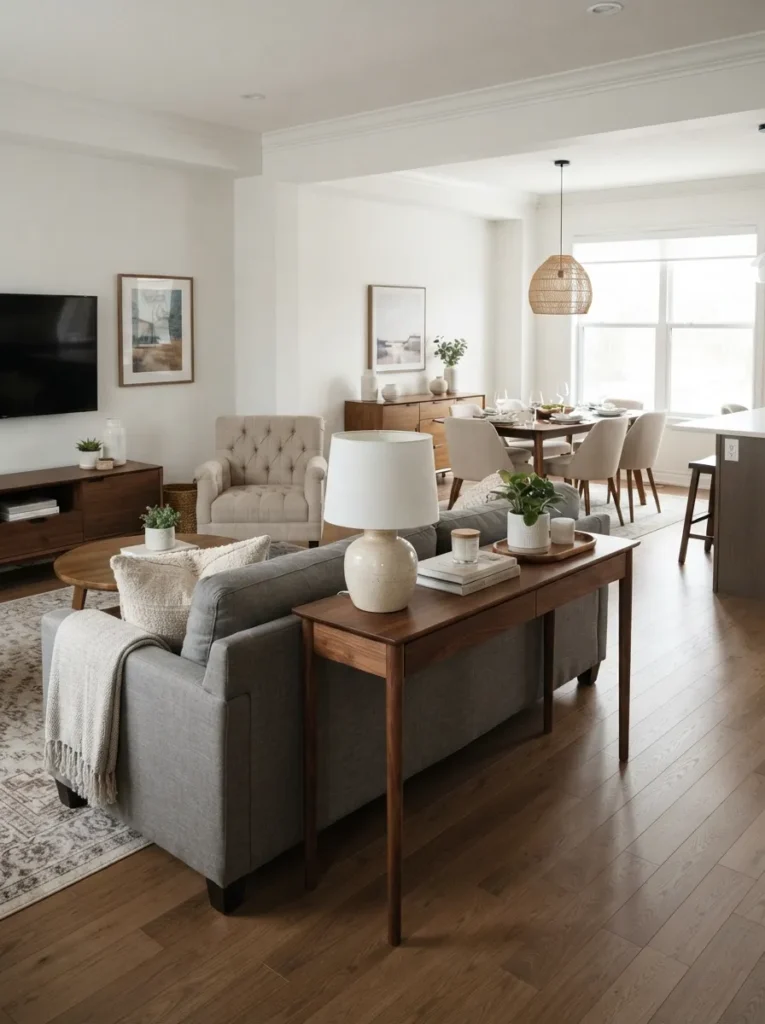
The space directly behind a floating sofa often gets ignored entirely, even though it is prime real estate for defining zones.
A slim console table placed behind the sofa creates a subtle physical and visual barrier between the living room and whatever sits on the other side — a dining table, an entryway, a home office corner. Among small living room open concept ideas, this piece does double duty as both storage and a spatial divider.
- Choose a console narrower than the sofa itself to avoid crowding the walkway
- Style the top with a lamp or a small plant to reinforce the “living room” feel
- Use it to store items relevant to whichever zone sits on the sofa side
5. Use a Bookshelf as a Room Divider
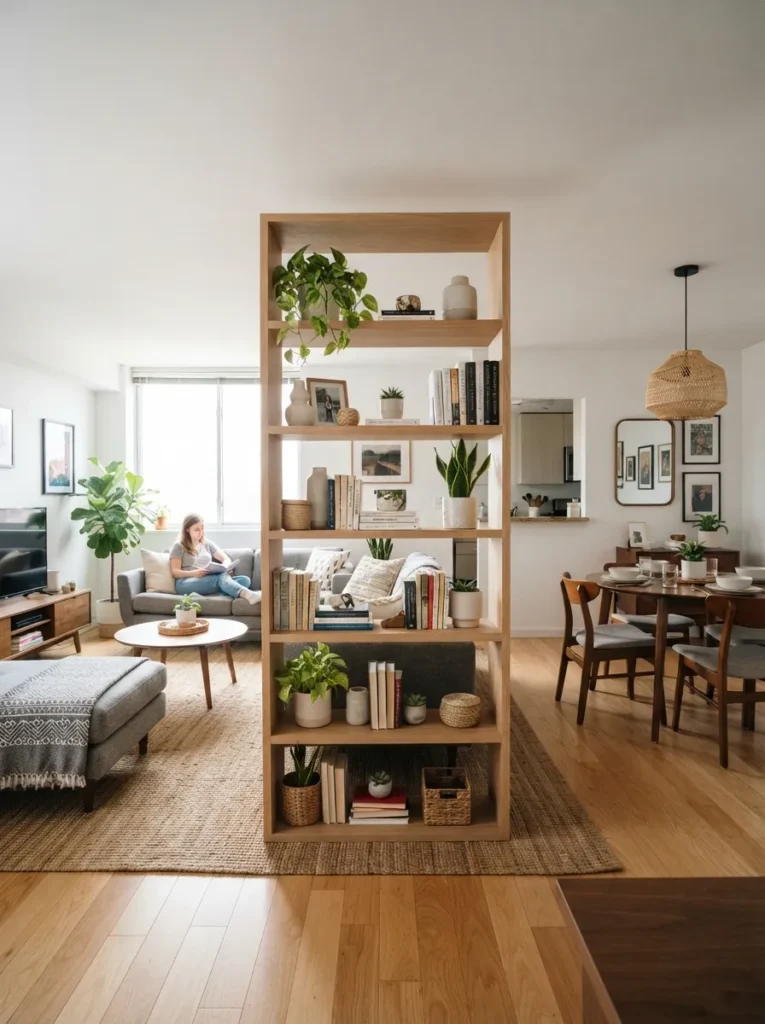
Solid walls are not an option in most open floor plans, but that does not mean every boundary has to stay purely visual.
An open-back bookshelf or shelving unit divides two zones while still letting light pass through, offering more definition than a rug alone without fully closing off the space. This semi-permanent solution stands out among small living room open concept ideas for anyone wanting a slightly stronger boundary.
- Choose open shelving rather than solid-backed units to preserve light flow
- Style both sides so it looks intentional from either zone
- This works especially well between a living room and a home office nook
This post contains affiliate links. If you buy something through them for the living room upgrades above, a small commission may be earned — at no extra cost to you. It helps keep the cozy ideas coming. 🛋️
6. Layer Lighting to Distinguish Each Zone
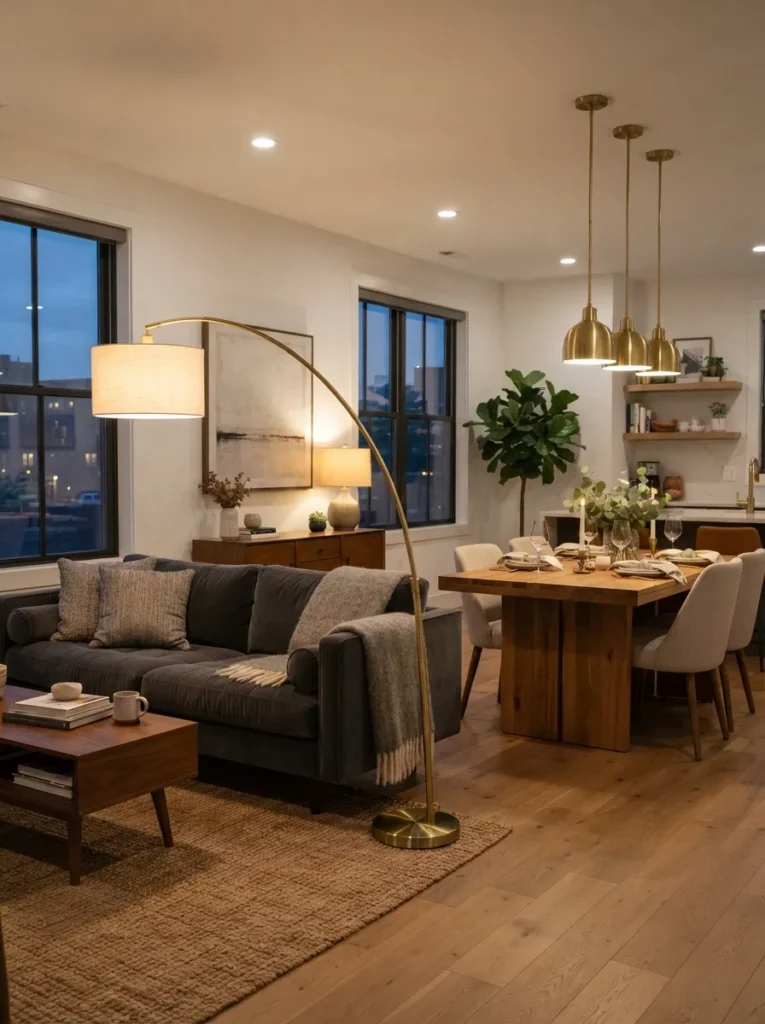
One single overhead light spanning the entire open floor plan does nothing to signal where one zone ends and another begins.
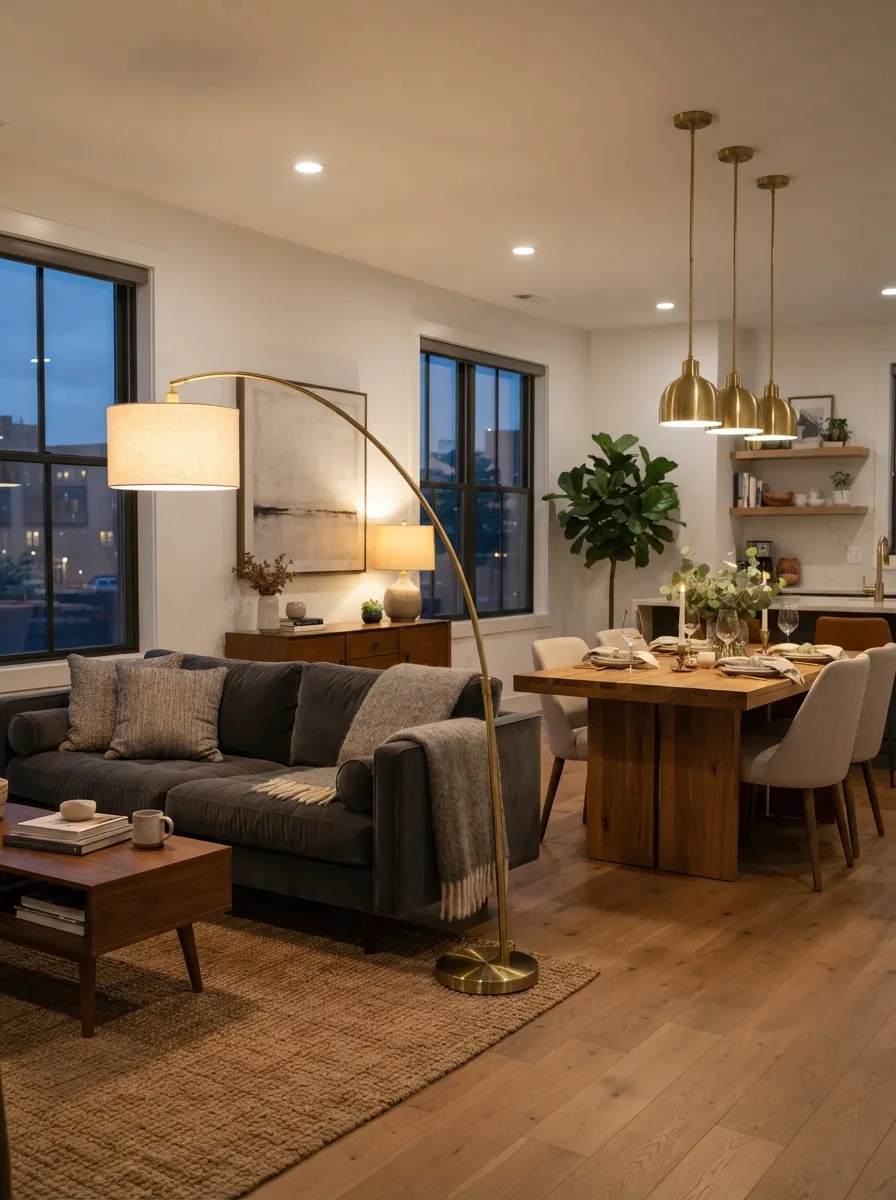
Using different lighting styles for each area — a floor lamp and table lamp combo in the living room, a pendant over the dining table — reinforces the zoning without adding a single wall. Getting lighting right is one of the more underrated small living room open concept ideas for creating distinct moods in a shared space.
Slim arched floor lamp
anchors the living room zone with warm, layered light.
Check Price & Options on Amazon →Add dimmers to each zone independently for flexible control over mood throughout the day.
7. Choose Furniture Scaled to the Zone, Not the Whole Room
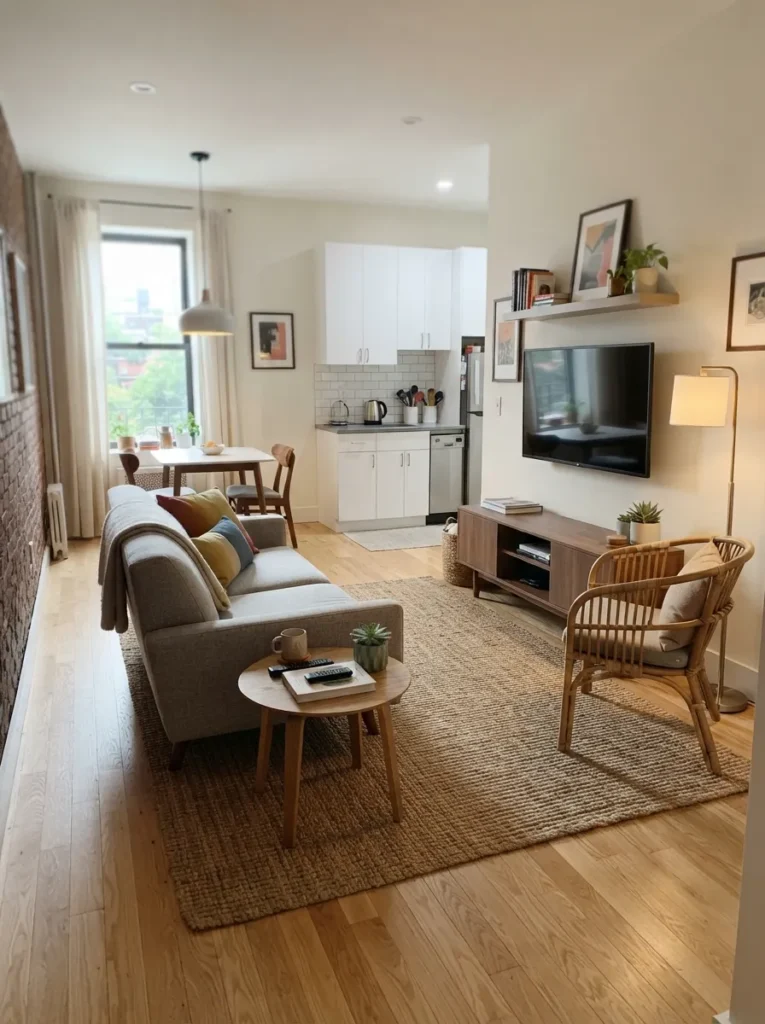
Furniture sized for an entire open floor plan can end up overwhelming the specific zone it is actually meant to serve.
Choosing pieces scaled to the living room zone alone — rather than the full combined square footage — keeps proportions feeling intentional and prevents the whole space from feeling like one oversized, undefined room. This scaling discipline is a quiet but essential piece of small living room open concept ideas.
- Measure the specific zone’s footprint, not the entire open floor plan
- A loveseat or two chairs often fit better than an oversized sectional
- Leave clear walking paths between zones for a functional flow
8. Use a Ceiling Detail to Define the Living Room Overhead
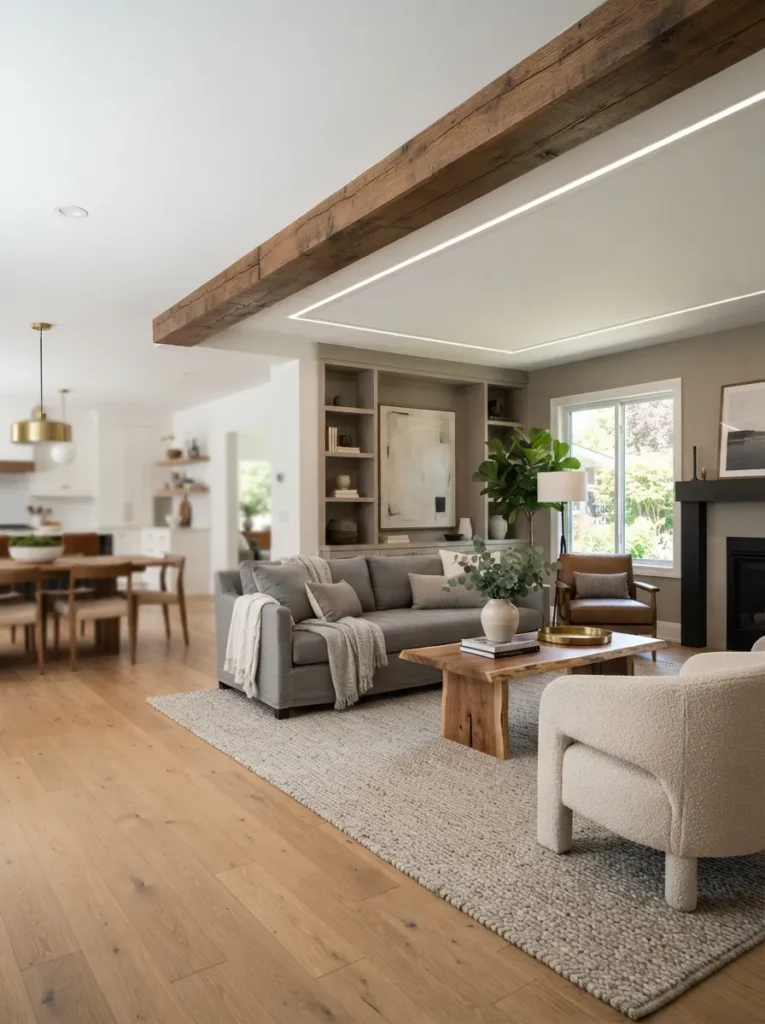
Floor-level zoning tricks are effective, but the ceiling is an underused tool for the exact same job.
A painted ceiling section, a decorative beam, or even a change in light fixture style overhead can visually mark where the living room zone exists without touching the floor plan at all. This upward-looking approach rounds out small living room open concept ideas with a dimension most people forget to consider.
- Choose a ceiling color that complements the walls below
- Exposed or faux beams add architectural interest as well as zoning
- This trick works especially well in rooms with higher ceilings
Removing physical walls is one of the smartest ways to keep a compact layout from feeling cramped, allowing natural light to flow freely from wall to wall. However, even the most spacious open layout can lose its breezy charm if it suffers from dim corners and harsh shadows once the sun goes down. Ensure your layout stays welcoming at all hours by exploring these 11 Small Living Room Lighting Ideas for a Brighter Space.
9. Add a Curtain or Sliding Panel for Flexible Division
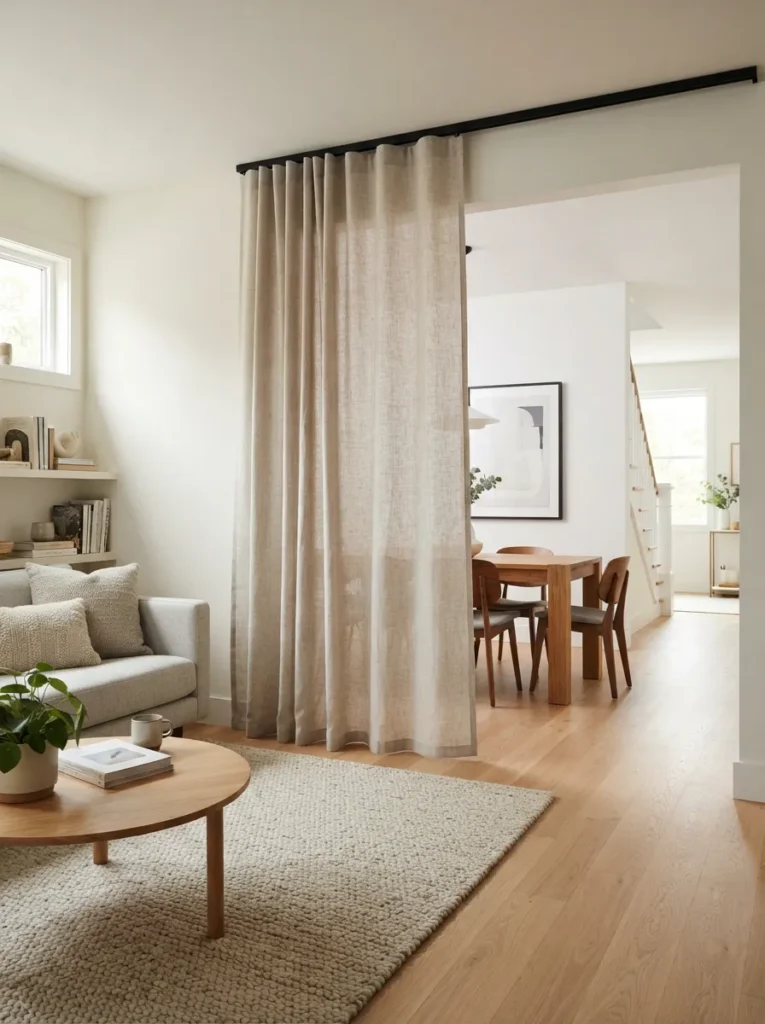
Sometimes an open floor plan needs to become a slightly more closed one, at least temporarily.
A ceiling-mounted curtain or sliding panel offers flexible division that can close off the living room zone for movie night or privacy, then slide open again the rest of the time. This adaptable solution is one of the more creative small living room open concept ideas for anyone who wants the best of both worlds.
- Choose a lightweight fabric that glides easily along the track
- Use this trick between a living room and a home office or guest sleeping area
- Keep the panel open most of the time to preserve the airy, open feel
10. Repeat a Signature Element Across All Zones
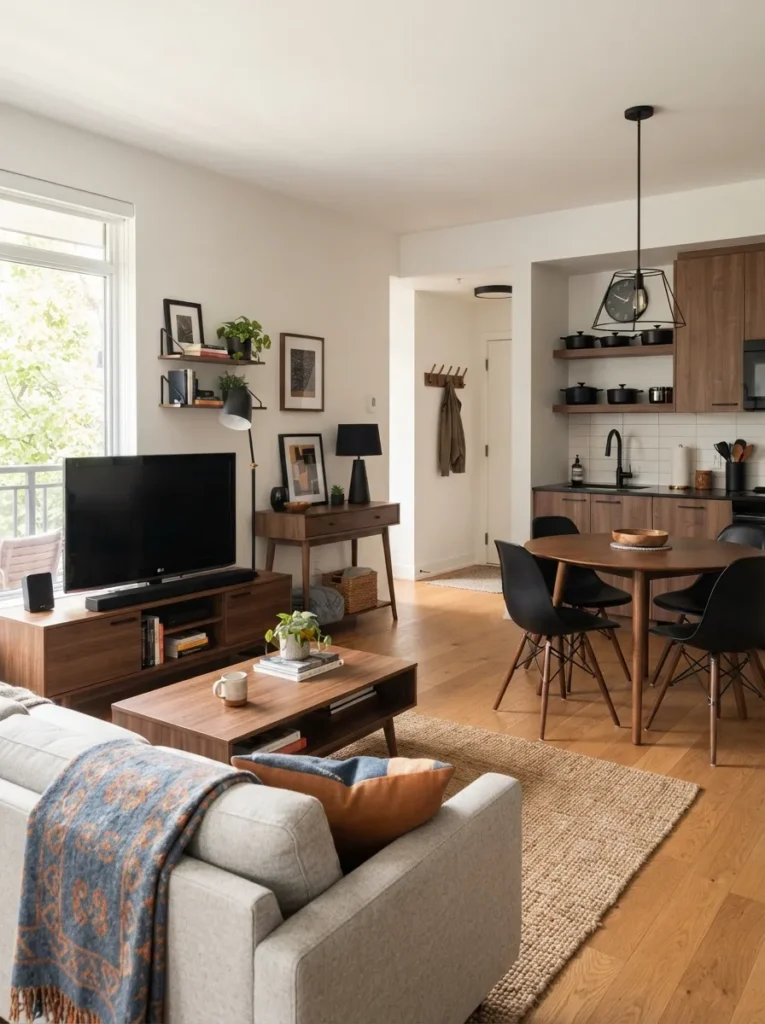
An open floor plan without any repeated visual thread can end up feeling like several unrelated design projects stitched together.
Repeating a signature element — a specific wood tone, a metal finish, a single accent color — across the living room, kitchen, and dining zones ties the whole open space together into one cohesive story. This final touch is what elevates small living room open concept ideas from merely functional to genuinely well-designed.
- Choose one wood tone and repeat it across furniture in every zone
- Use the same metal finish for hardware and light fixtures throughout
- Let one accent color show up in each zone, even in small doses
An open floor plan was never the enemy of a well-organized small living room — it just needed a few smart boundaries instead of actual walls. Put a few of these small living room open concept ideas to work, and the whole space finally starts feeling as intentional as it does open.