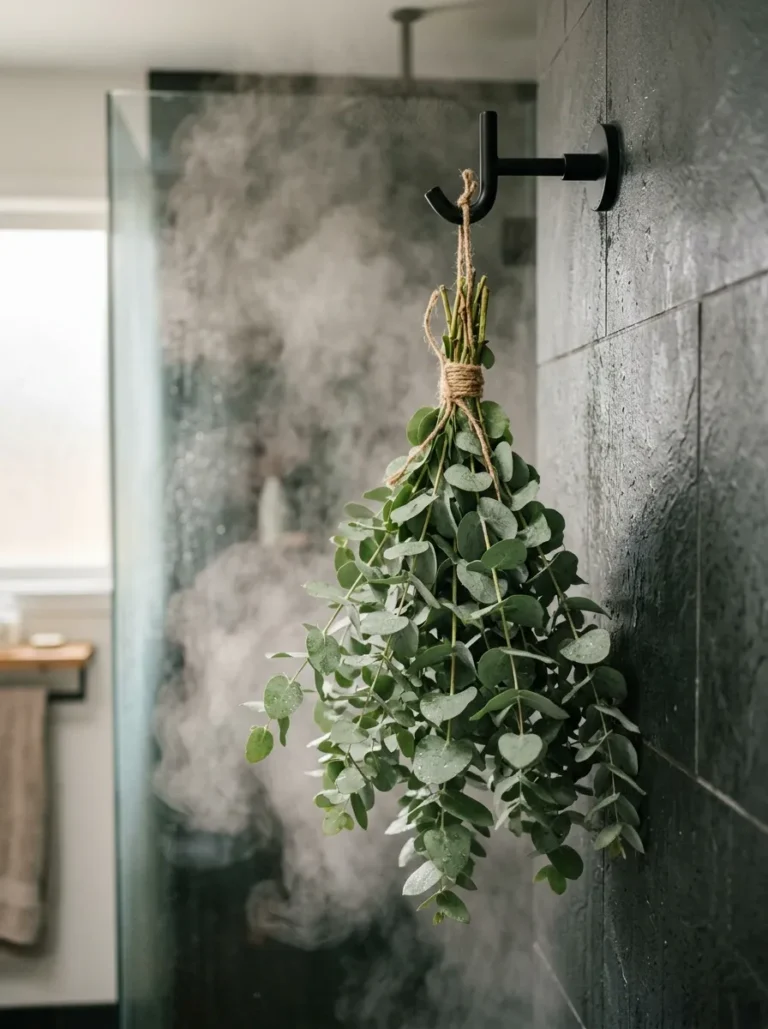
10 Very Small Bathroom Ideas Modern & Chic
There it is — the bathroom that came with the apartment, the house, or the general audacity of whoever designed it in 1987. Forty square feet of grout lines, a vanity that’s somehow both too large for the space and too small to be useful, and lighting that makes everyone look like they haven’t slept since the Obama administration. If this sounds familiar, you are not alone. Tiny bathrooms are one of the most common design frustrations in homes of every price point — and also, quietly, one of the most solvable.
Here’s what makes very small bathroom ideas modern rather than merely functional: the best ones don’t try to hide the size. They embrace the footprint, work with the architecture, and use light, reflection, material, and form to create a bathroom that feels intentional — even luxurious — rather than apologetic. The difference between a cramped bathroom and a chic compact one isn’t square footage. It’s design intelligence.
The principles that make very small bathroom ideas modern in 2026 are consistent across every style, budget, and layout: eliminate visual clutter, maximize light, choose materials that earn their place, and let every element do double duty. A bathroom that checks all four of those boxes can be 35 square feet and still feel like something out of a boutique hotel — and not the kind where the WiFi doesn’t work.
Whether the bathroom is a tight ensuite, a shared family bathroom, or a powder room that somehow also has a shower in it, these 10 very small bathroom ideas modern homeowners and renters are using right now will make every inch count.
Let’s jump into the ideas that transform the tiniest bathroom into the most stylish room in the house.
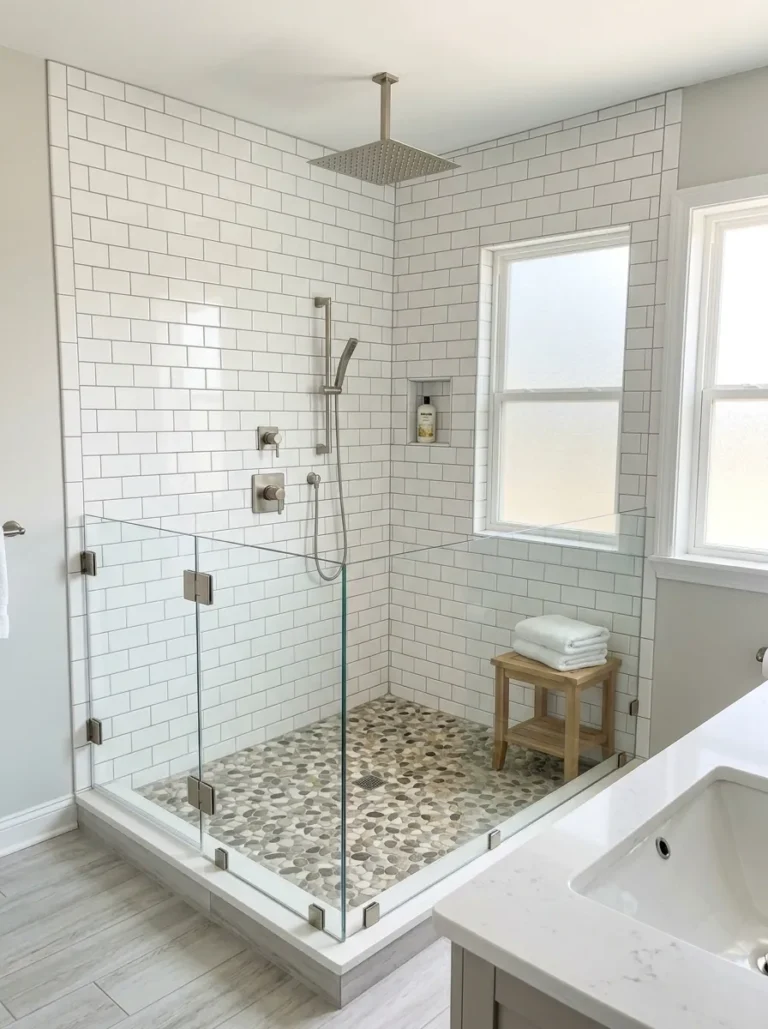
1. Frameless Glass Shower Enclosure to Open the Space
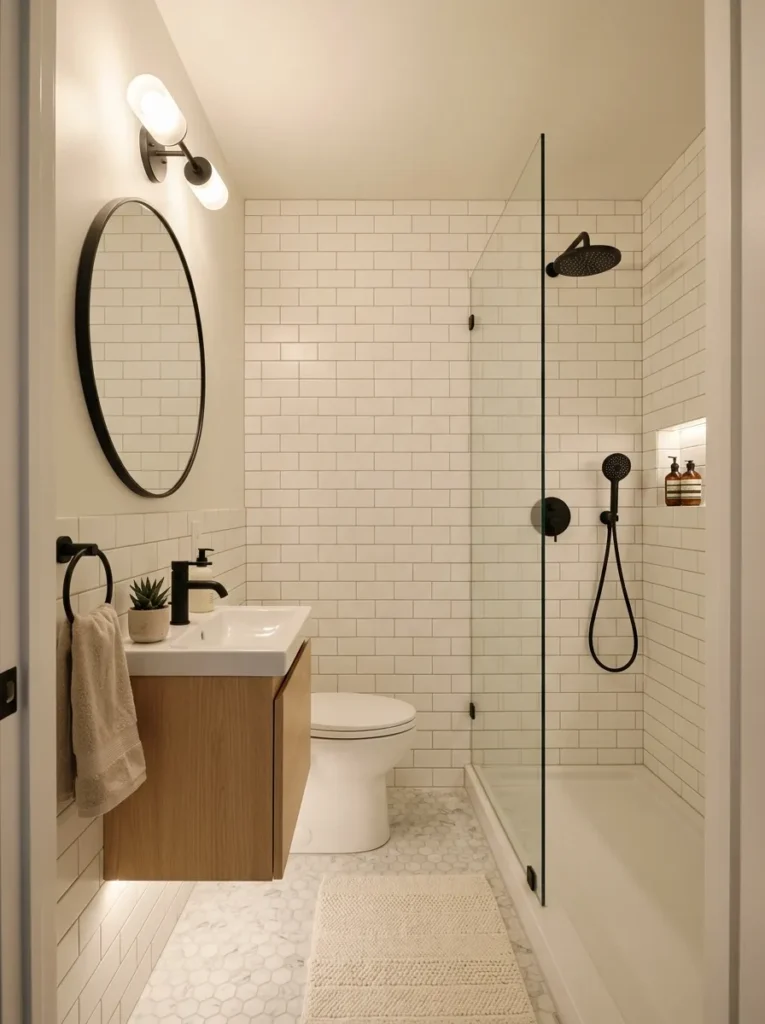
The shower curtain is the single greatest visual divider in a small bathroom — it chops the room in half, blocks light, and creates a hard visual stop that makes the space feel smaller than it actually is. Replacing it with a frameless glass enclosure is the most transformative of all very small bathroom ideas modern designers recommend, because it does something no other single change can: it lets the eye travel the entire depth of the bathroom without interruption.
- Frameless glass uses no bulky metal framing, keeping the visual profile completely transparent
- A single fixed glass panel beside the shower head is the most affordable partial-frameless option
- Choose clear glass over frosted for maximum spatial benefit — frosted still blocks the sight line
- Clean with a daily squeegee to keep the glass pristine; a $10 habit that protects a significant investment
One change, an entirely different bathroom. That’s the frameless glass promise — and it delivers every single time.
2. Large-Format Floor Tiles With Minimal Grout Lines
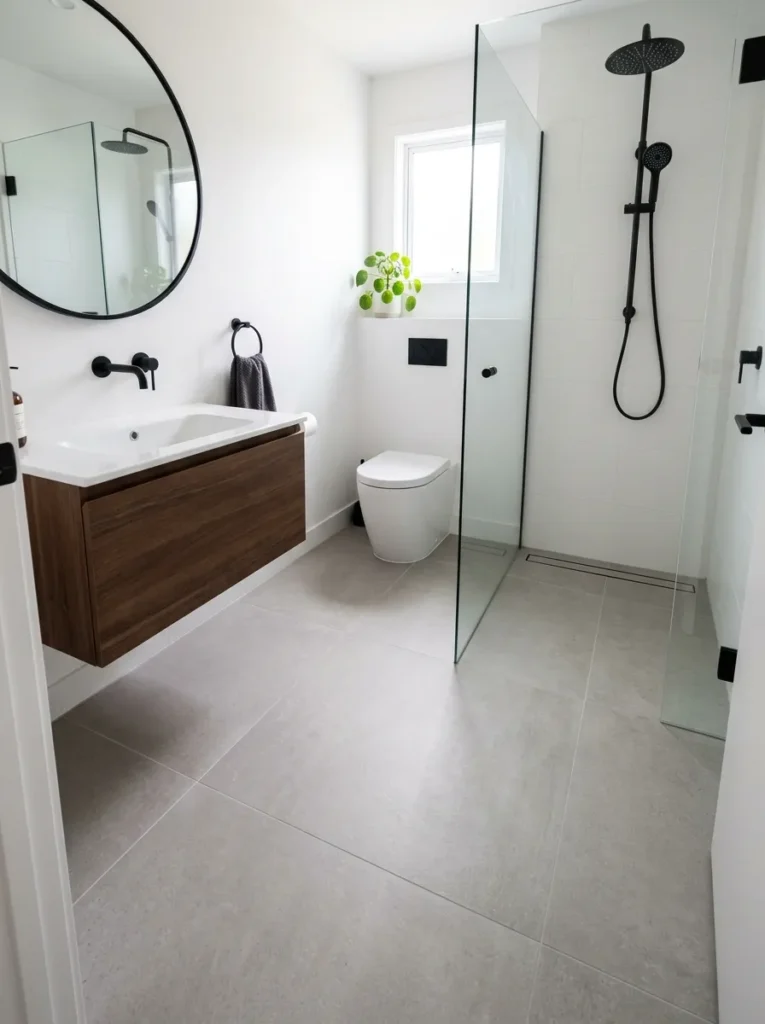
Tile size in a small bathroom is counterintuitive design territory. The instinct is to go small — small room, small tiles, right? Wrong. Large-format tiles (24×24 inches or larger) with minimal grout lines create a near-seamless floor surface that reads as one continuous plane rather than a grid of individual pieces. Fewer grout lines mean fewer visual interruptions, which means a bathroom that feels measurably larger.
- 24×24 inch tiles are the sweet spot for very small bathrooms — large enough to minimize grout, small enough to cut without excessive waste
- Rectified tiles have precision-cut edges that allow for ultra-thin grout lines (as narrow as 1/16 inch)
- Extend the same tile from the floor up the lower walls for a continuous wet room aesthetic that eliminates the floor-wall visual boundary
- Warm gray, soft beige, and matte white are the most spatially generous colorways
Bold claim: switching from 4-inch mosaic tiles to 24-inch large-format is the equivalent of visually adding 20 square feet to the room. The math is subjective but the feeling is real.
3. A Floating Vanity to Expose the Floor
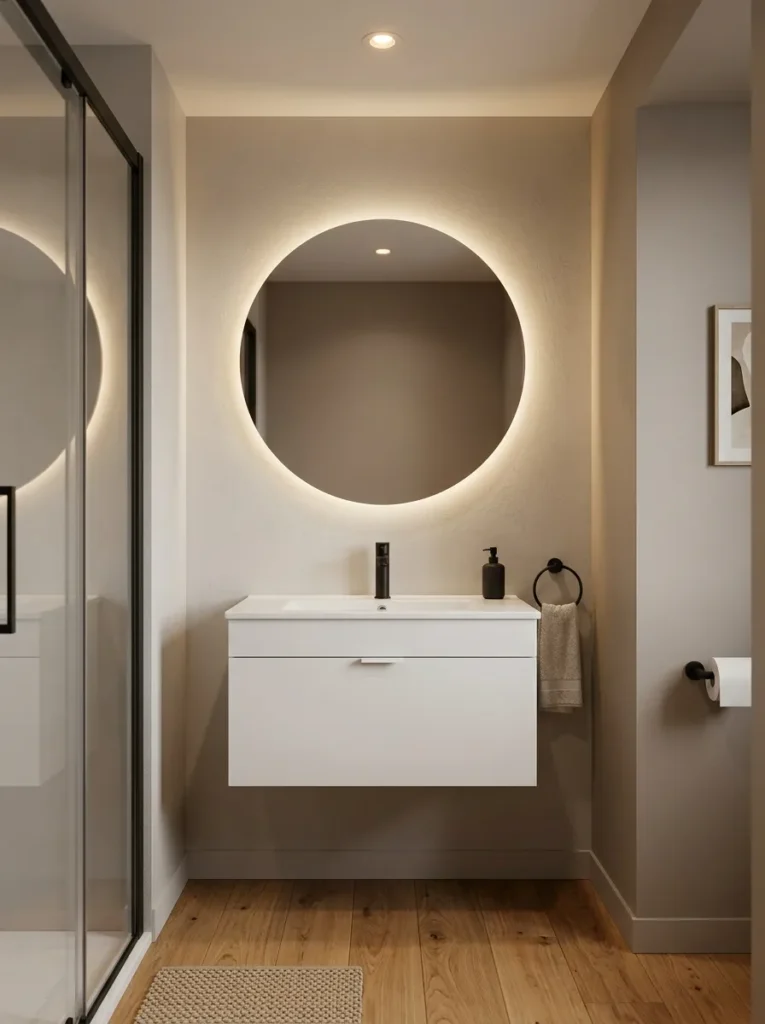
Floor visibility is the currency of small-space design — and nothing spends it more effectively than a floating vanity. By mounting the vanity to the wall and lifting it off the floor, the entire floor plane becomes visible, which tricks the eye into perceiving significantly more space than actually exists. It’s the same reason floating furniture makes living rooms feel larger. Physics, applied to interior design.
- The sweet spot for floating vanity height is 18–22 inches from floor to cabinet base — enough clearance to be visually impactful
- Choose a vanity depth of 16–18 inches maximum in a very small bathroom to preserve walking space
- The open floor beneath is also dramatically easier to clean — a practical bonus that compounds over time
- Pair with a wall-mounted faucet to keep the countertop completely clear
- Amazon find: MAYKKE Durable Floating Bathroom Vanity (24-inch, Single Sink, White) – wall-mount ready, modern profile, exposes floor beautifully in very small bathrooms
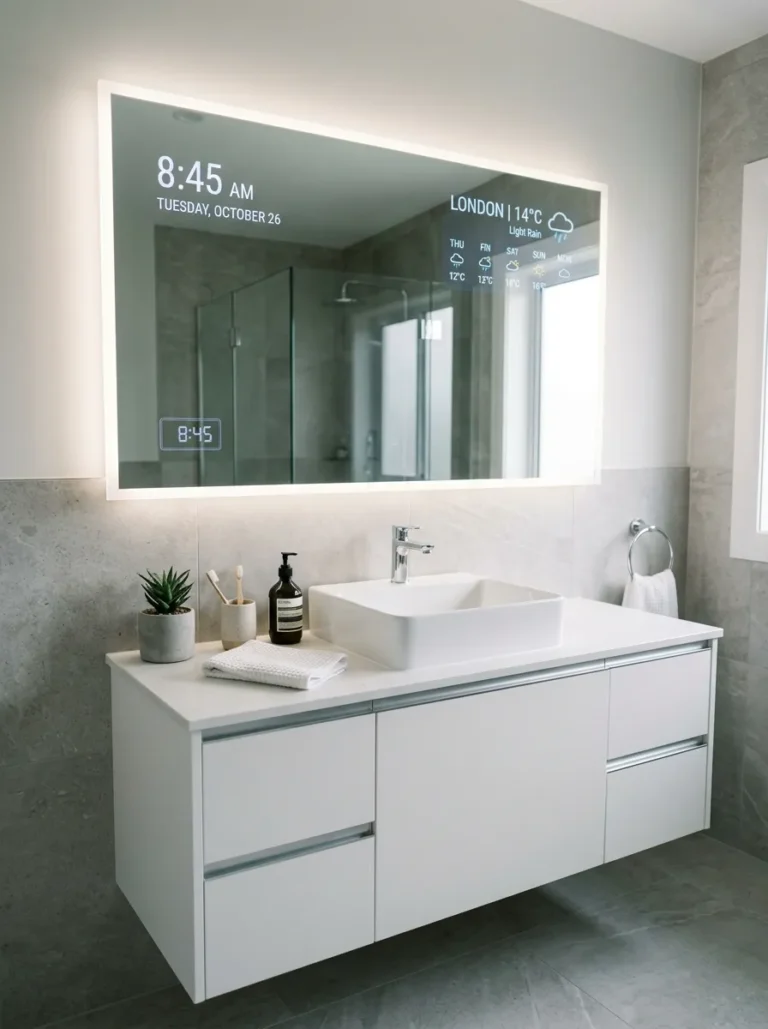
4. A Full-Height Backlit Mirror for Light and Illusion
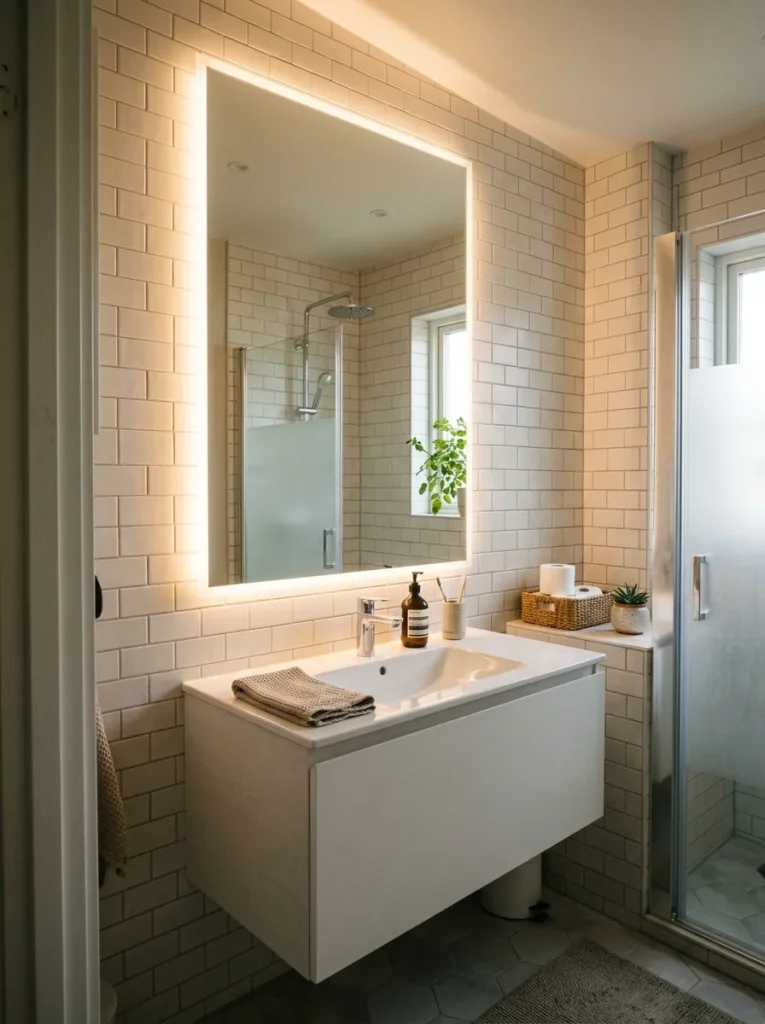
The mirror in a very small bathroom modern redesign is not just a reflective surface — it’s a light source, a depth illusion machine, and a design centerpiece simultaneously. A full-height or oversized backlit mirror does three things at once: it bounces light across every surface of the room, creates the visual impression of a window or opening where there is none, and adds that warm ambient halo glow that makes even a 40-square-foot bathroom feel like a spa.
- Size up: a mirror that spans most of the vanity wall reads as architectural rather than decorative
- LED backlit mirrors provide even, flattering light that supplements or replaces overhead fixtures
- Warm white backlight (2700K–3000K) creates the most flattering and relaxing atmosphere
- Anti-fog models are worth the small price premium in bathrooms without strong ventilation
A great mirror is the most efficient square footage illusion available. Full stop.
5. Wet Room or Curbless Shower Design
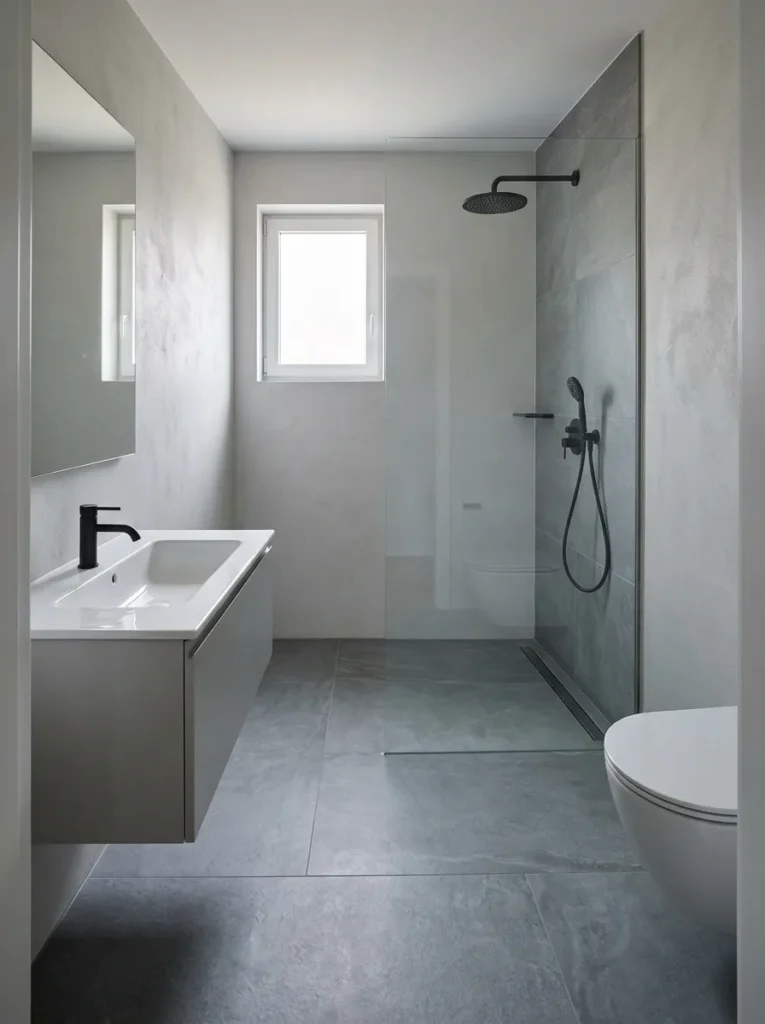
The wet room concept — where the shower has no curb, barrier, or step, and the floor tile flows continuously from the shower zone to the rest of the bathroom — is the pinnacle of very small bathroom ideas modern designers are executing in 2026. By eliminating the physical and visual boundary of a shower tray or curb, the bathroom reads as one unified space rather than two cramped zones sharing a room.
- A linear drain along one wall (rather than a central drain) allows for the cleanest tile layout
- A single fixed glass panel or half-wall provides splash protection without a full enclosure
- The curbless entry is also the most accessible bathroom design — future-proofing for every stage of life
- Consistent floor tile throughout is non-negotiable: interrupting the tile at the shower boundary reintroduces the visual divide
This is the very small bathroom idea that photographs like a luxury hotel and functions like one too.
This post contains affiliate links. If you buy something through them, I may earn a small commission at no extra cost to you.
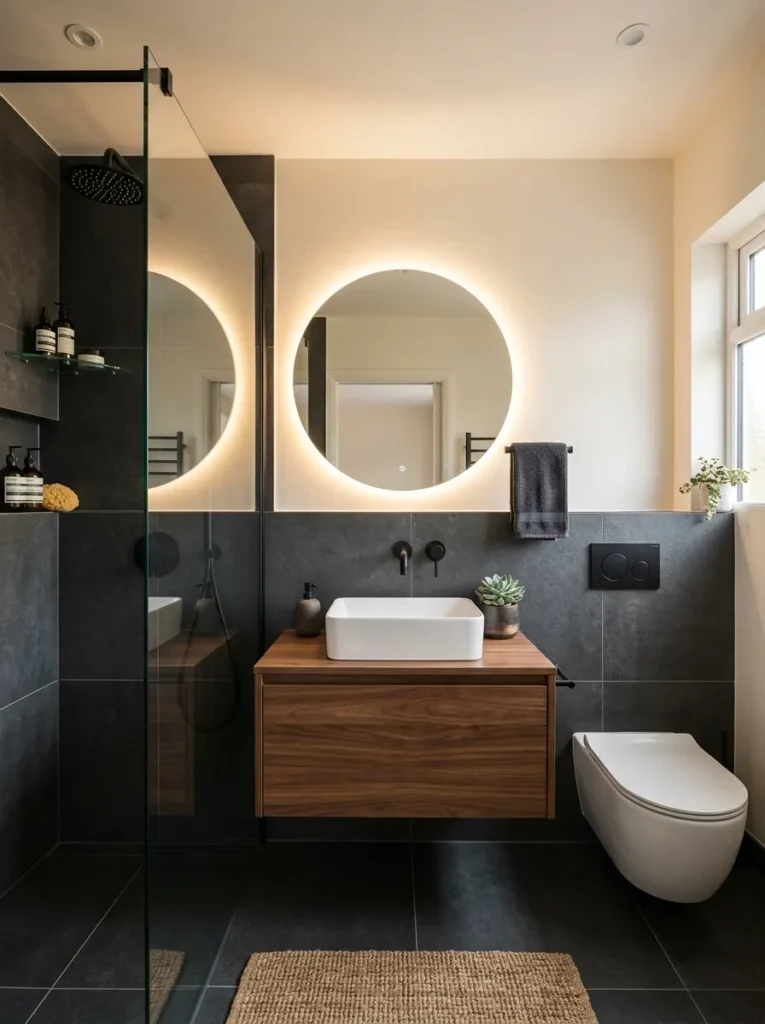
6. Dark, Moody Palette for Intentional Drama
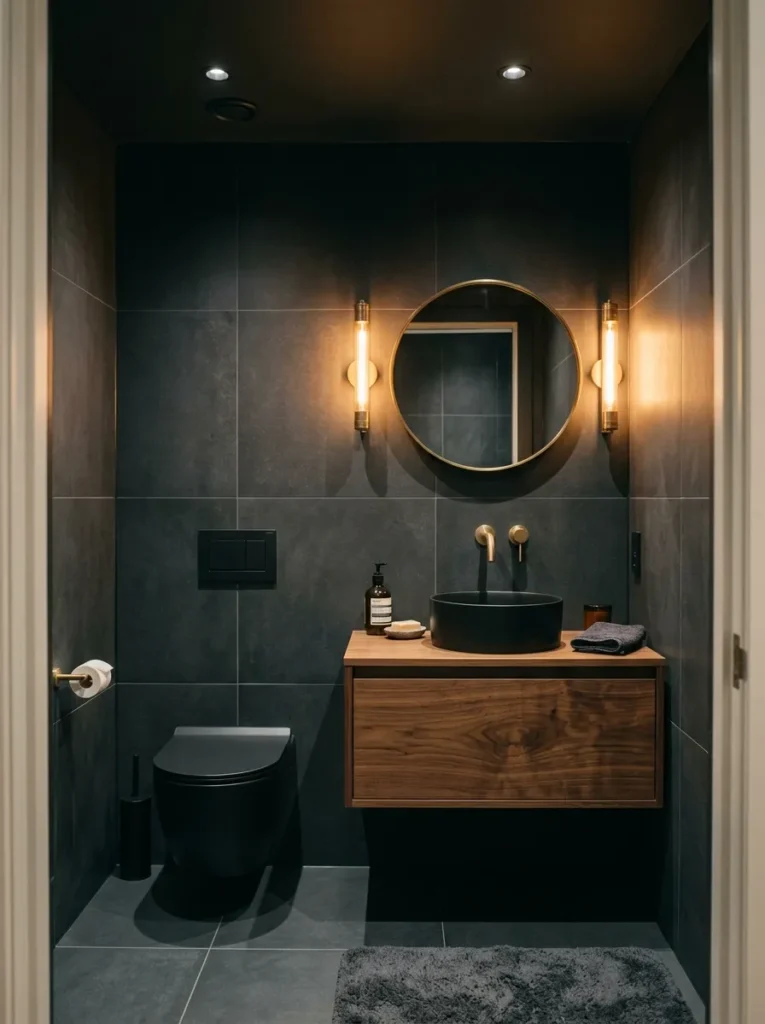
Here’s the very small bathroom idea that surprises people every time: go dark. Counterintuitive? Completely. Effective? Extraordinarily. A dark, monochromatic palette — deep charcoal, forest green, navy, warm black — eliminates the wall-to-ceiling-to-floor contrast lines that define the boundaries of the space. When everything is the same deep tone, the room stops feeling measurably small and starts feeling dramatically atmospheric.
- Choose matte finishes over gloss in dark palettes — gloss in a small room creates competing reflections
- Warm brass or gold fixtures against a dark background add the luxurious contrast the palette needs
- A single warm light source (wall sconces rather than harsh overhead) completes the jewel-box effect
- Keep the ceiling the same dark tone — stopping at the ceiling with lighter paint reinstates the visual boundary
The very small bathroom done in a bold dark palette stops apologizing for its size and starts demanding admiration. Big difference.
7. Recessed Niches for Zero-Intrusion Storage
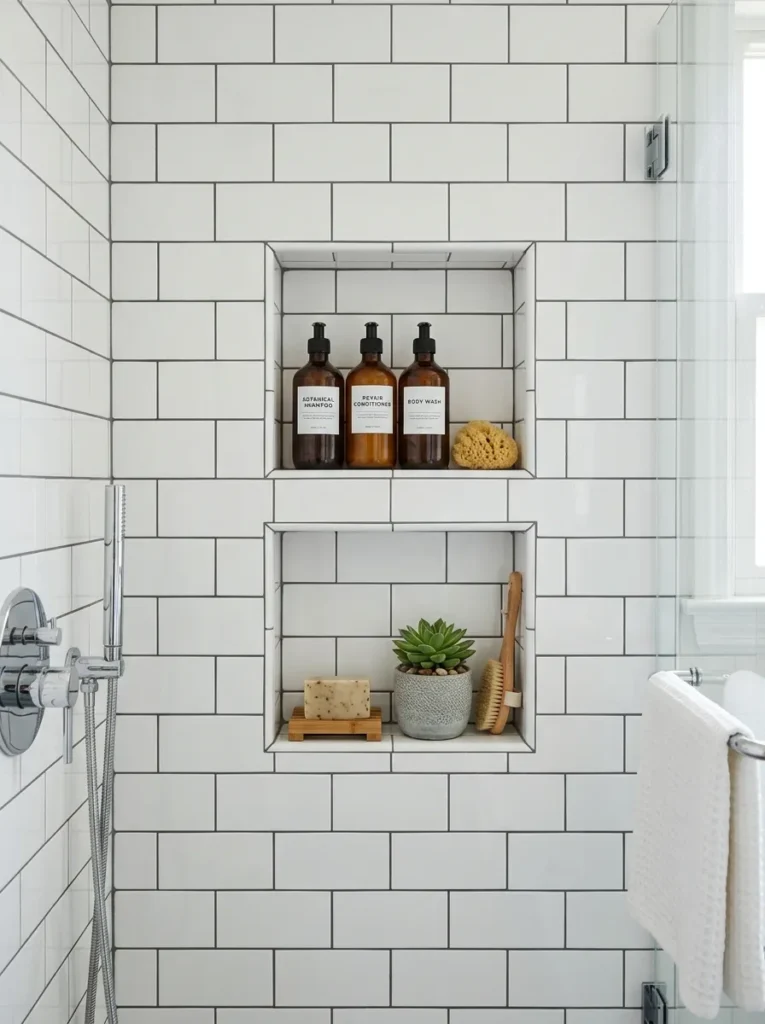
Every shelf bracket, freestanding rack, and over-the-toilet unit in a very small bathroom is consuming physical and visual space that the room cannot afford to give away. Recessed niches — shelves built directly into the wall cavity between studs — solve the storage problem without projecting a single centimeter into the room. They’re flush with the wall surface, infinitely cleaner-looking than any mounted alternative, and genuinely transformative in tight spaces.
- Standard stud bays are 14.5 inches wide and 3.5 inches deep — enough for every shampoo bottle, soap dish, and razor in the bathroom
- Tile the interior of the niche to match the surrounding wall for a seamless architectural finish
- A horizontal niche in the shower is the most common application; a vertical floor-to-ceiling niche beside the vanity provides significant dry-goods storage
- LED strip lighting inside a niche adds an upscale finishing touch that costs approximately nothing
Storage that lives inside the wall. In a very small bathroom, that’s not a design detail — it’s a design revelation.
- Amazon find: Schluter KERDI-BOARD-SN Pre-Sloped Shower Niche (12×28 inch) – tile-ready, waterproof, no carpentry skills required
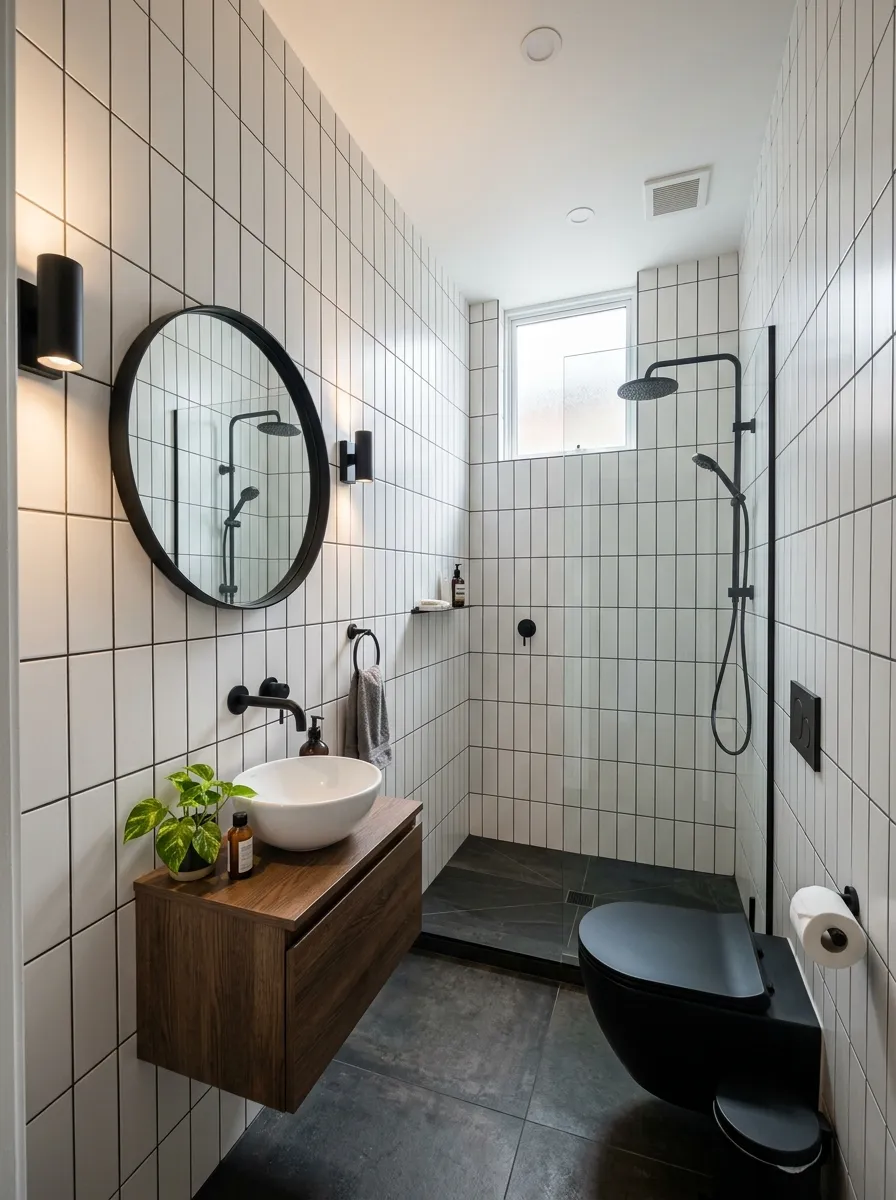
8. Vertical Subway Tile to Heighten the Room
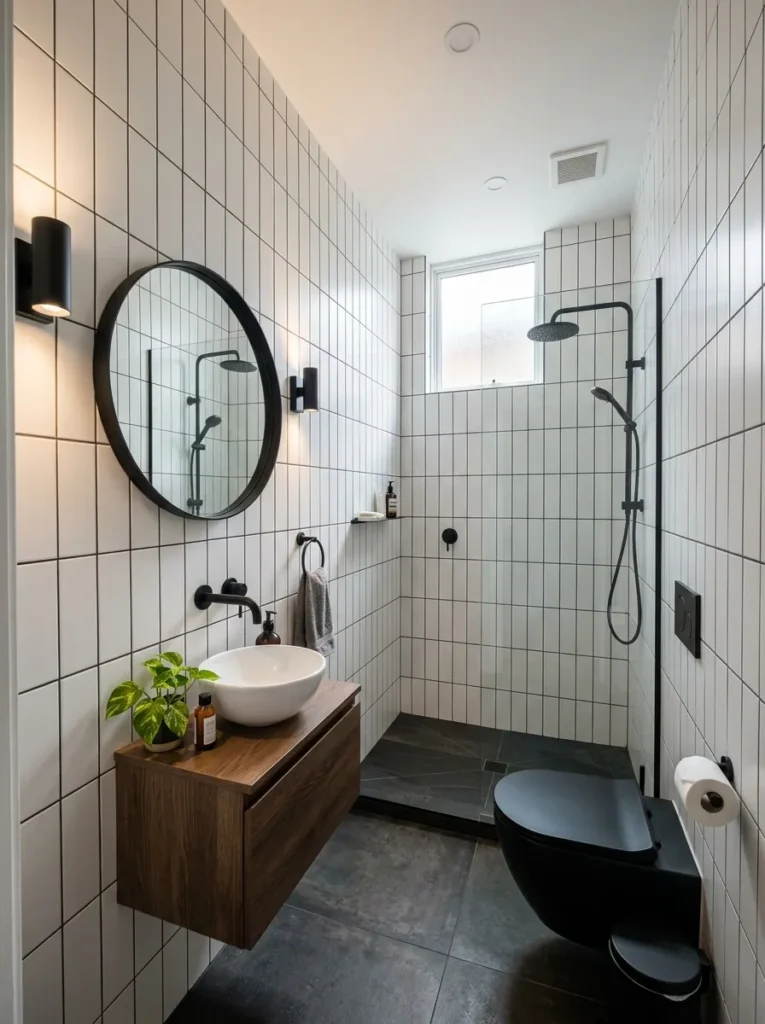
Subway tile is the forever classic of bathroom design — but the way it’s oriented changes everything about the spatial story it tells. Standard horizontal brick-pattern subway tile emphasizes width. Vertical subway tile — running floor to ceiling in a stacked or offset vertical pattern — draws the eye upward and makes the ceiling feel dramatically higher than it is. In a very small bathroom, that vertical height perception is one of the most valuable visual assets available.
- A full floor-to-ceiling vertical tile treatment on all walls is the boldest and most impactful version
- The stack bond (tiles aligned directly above each other) creates the cleanest, most modern vertical effect
- Pair with a dark grout color for graphic definition, or match the grout to the tile for a seamless column effect
- White, cream, and soft sage work equally well in this orientation — it’s the direction, not the color, doing the work
Vertical tile doesn’t just make a room feel taller. It makes it feel intentionally designed — which, in a very small bathroom, is the entire goal.
- Amazon find: Urban Dimensions Matte White Subway Tile (3×6 inch, Case of 11 sq ft) – classic profile, matte finish, perfect for vertical modern bathroom installations
9. Wall-Mounted Toilet for Maximum Floor Clearance
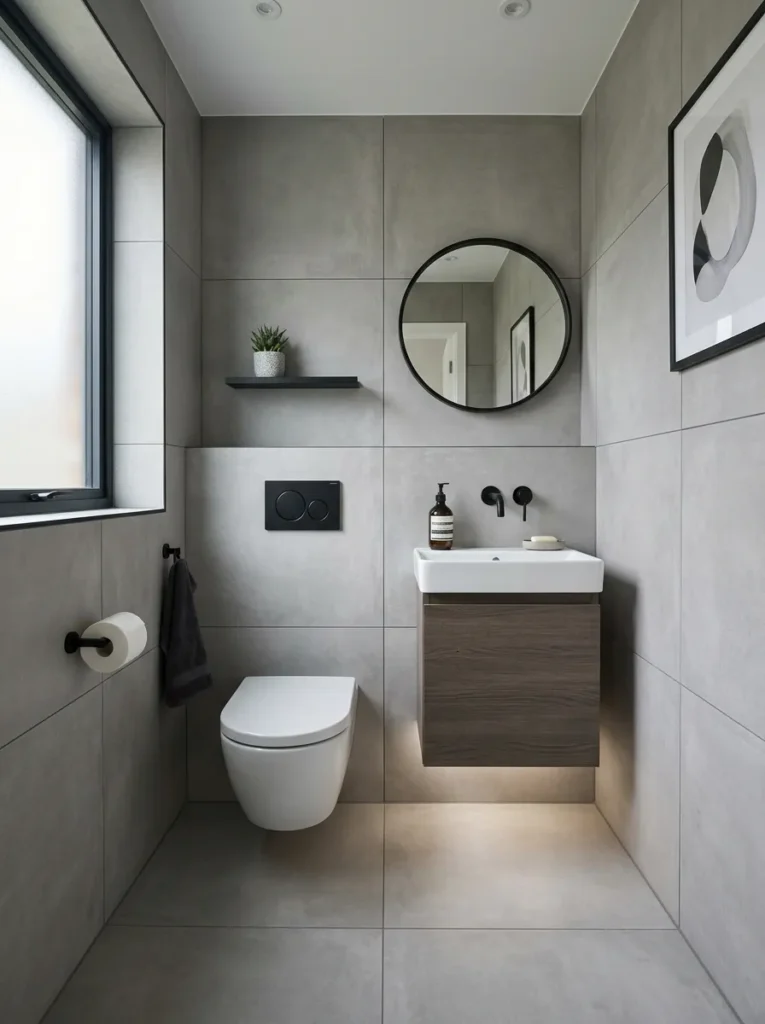
The wall-mounted toilet is to the bathroom what the floating vanity is to the sink zone: a space transformation achieved entirely by lifting a fixture off the floor. With the cistern concealed inside the wall cavity and the bowl suspended at the ideal comfortable height, the entire floor plane beneath the toilet becomes visible, cleanable, and visually open. The effect on the perceived size of a very small bathroom is immediate and significant.
- Wall-hung toilets are adjustable in mounting height — a genuine ergonomic advantage over floor-mounted options
- The concealed cistern wall (carrier frame system) adds a slim built-in storage opportunity on top — a floating shelf or recessed niche
- Floor-to-ceiling clean lines become achievable when there’s no toilet base interrupting the tile
- Installation requires a carrier frame system inside the wall — a plumber’s job, but a one-time investment
Every fixture that comes off the floor of a very small bathroom returns a piece of the room to the room. The wall-hung toilet is the largest piece.
10. Monochromatic Color Scheme From Floor to Ceiling
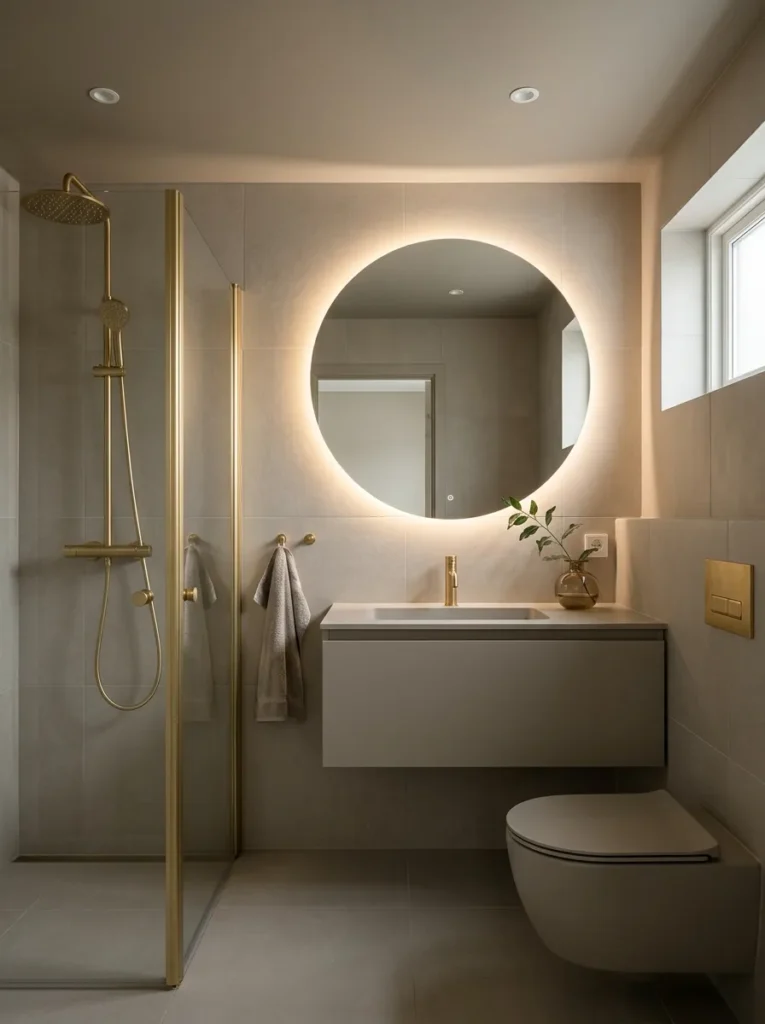
The most powerful and most underestimated of all very small bathroom ideas modern designers deploy is breathtakingly simple: one color, everywhere. A monochromatic scheme — where the floor, walls, ceiling, and cabinetry all share the same tonal family — eliminates every visual boundary in the room. With no color transitions to tell the eye where one surface ends and another begins, the bathroom reads as a single, continuous, unified space. Larger, calmer, and dramatically more sophisticated.
- Warm greige (beige-gray), soft sage, warm white, and matte charcoal are the most successful palettes for this approach
- The key is tonal consistency: the floor doesn’t need to be identical to the wall, but it should be from the same color family
- Introduce contrast only through fixtures — a matte black faucet, a brass mirror frame — to avoid a room that reads as wallpaper
- Matte finishes throughout create the most cohesive, least distracting monochromatic result
One color, no compromises, no visual boundaries — and a very small bathroom that suddenly feels like it has no limits.
Compact powder rooms can easily look like high-end boutique hotels when you clear off the countertops and utilize clever modern bathroom cabinet ideas.
The very small bathroom doesn’t need more space — it needs smarter design, and every idea on this list proves that chic and cramped are not mutually exclusive. Choose two or three ideas that speak to the bathroom’s specific challenges, commit to them fully, and watch the most neglected room in the home become the one everyone compliments first.