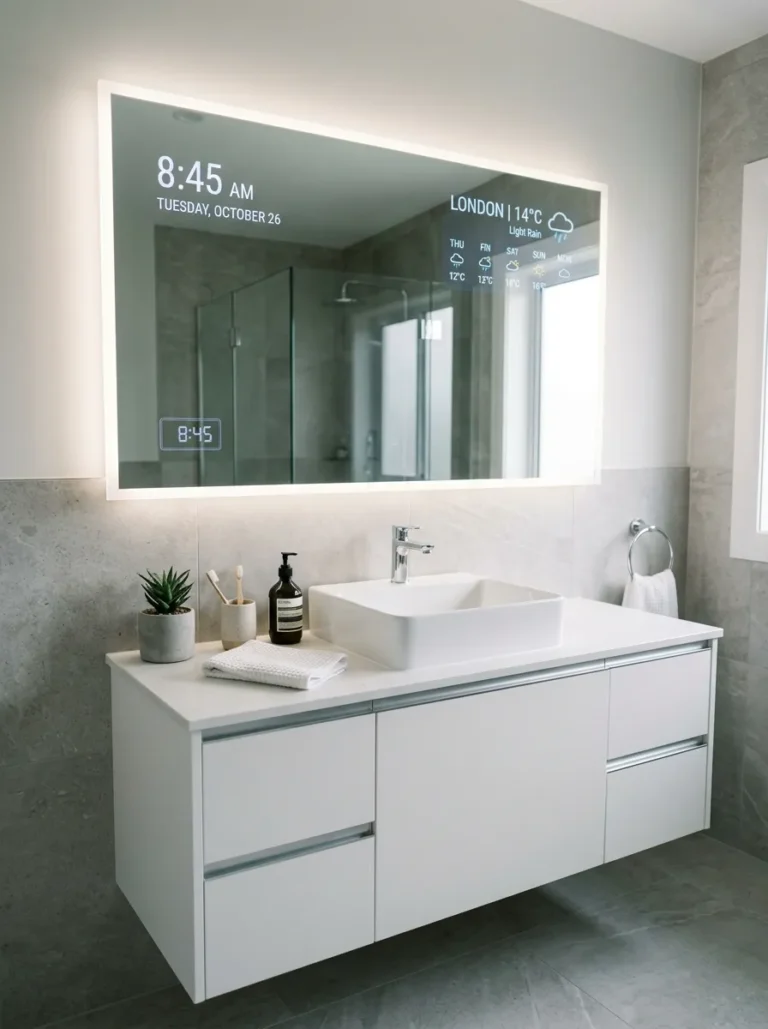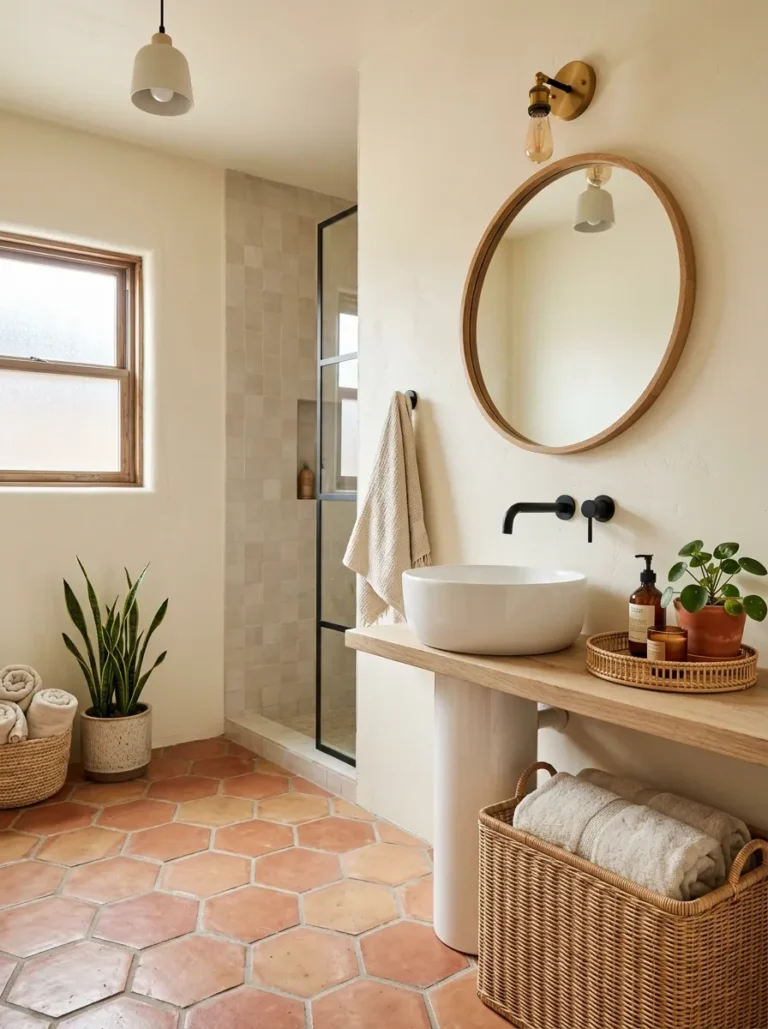
9 Narrow Toilet Room Ideas to Maximize Your Small Space
A toilet room so narrow you have to turn sideways just to close the door? Relatable — and fixable. Small doesn’t have to mean sad, and tight doesn’t have to mean tragic.
Whether it’s a powder room the size of a closet or a half-bath doing its best impression of a hallway, these narrow toilet room ideas will transform that forgotten corner into something genuinely impressive.
Let’s jump into the good stuff.
1. Go Vertical With Floor-to-Ceiling Shelving
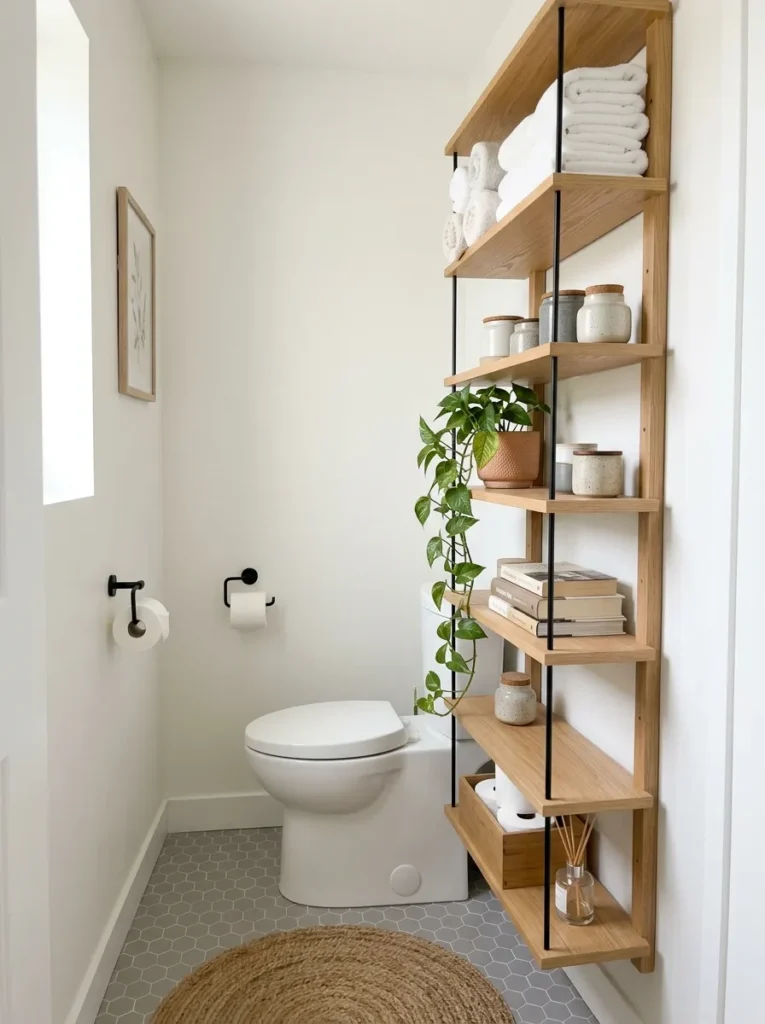
When the floor plan gives you nothing to work with horizontally, the vertical axis becomes the whole game. Floor-to-ceiling shelving in a narrow toilet room is simultaneously a storage solution and a design statement — it draws the eye upward, makes the ceiling feel higher, and provides more usable storage than any under-sink cabinet ever could.
- Use slim-profile shelving (8–10 inches deep) to avoid eating into the already-narrow walkway
- Style the upper shelves with rolled towels, small plants, and decorative objects — the things nobody actually needs to reach daily
- Reserve the lower two shelves for genuinely functional items: toilet paper, cleaning supplies, hand lotion
- A matching finish throughout (all white, all wood, all black) keeps it feeling curated rather than cluttered
Vertical is the narrow toilet room’s best friend. Always has been, always will be.
VASAGLE Narrow Bathroom Ladder Shelf (5-Tier, 9.4-inch depth)
tslim enough for any narrow toilet room, stylish enough to mean it .
Check Price & Options on Amazon →2. Install a Wall-Hung Toilet to Reclaim Floor Space
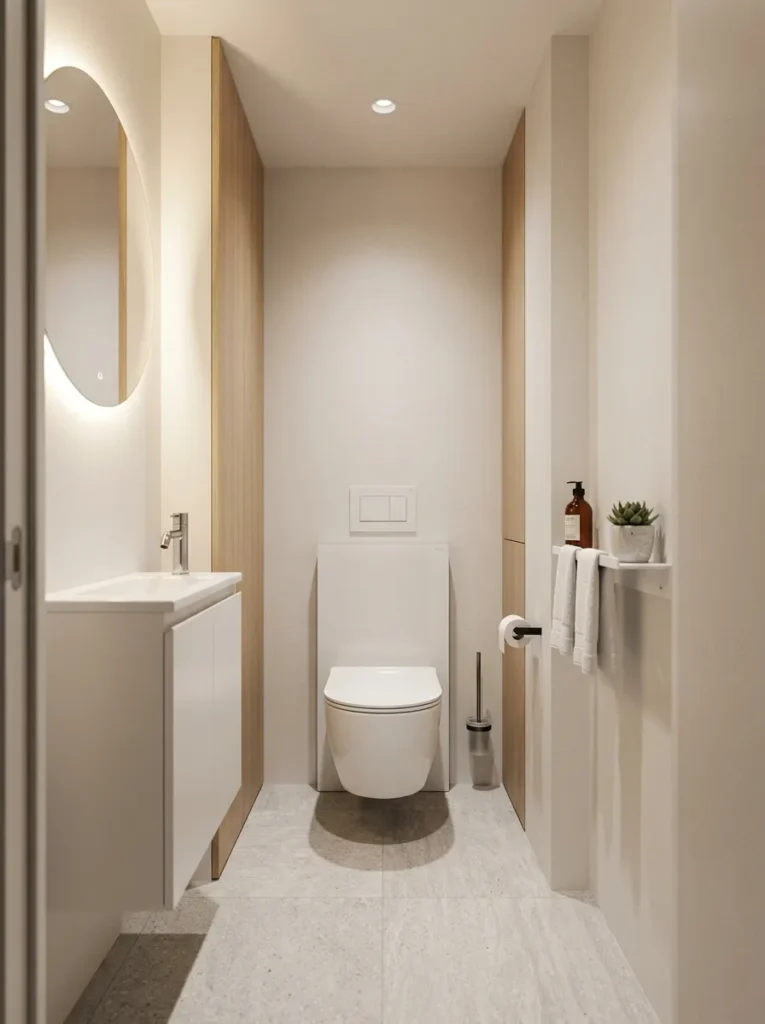
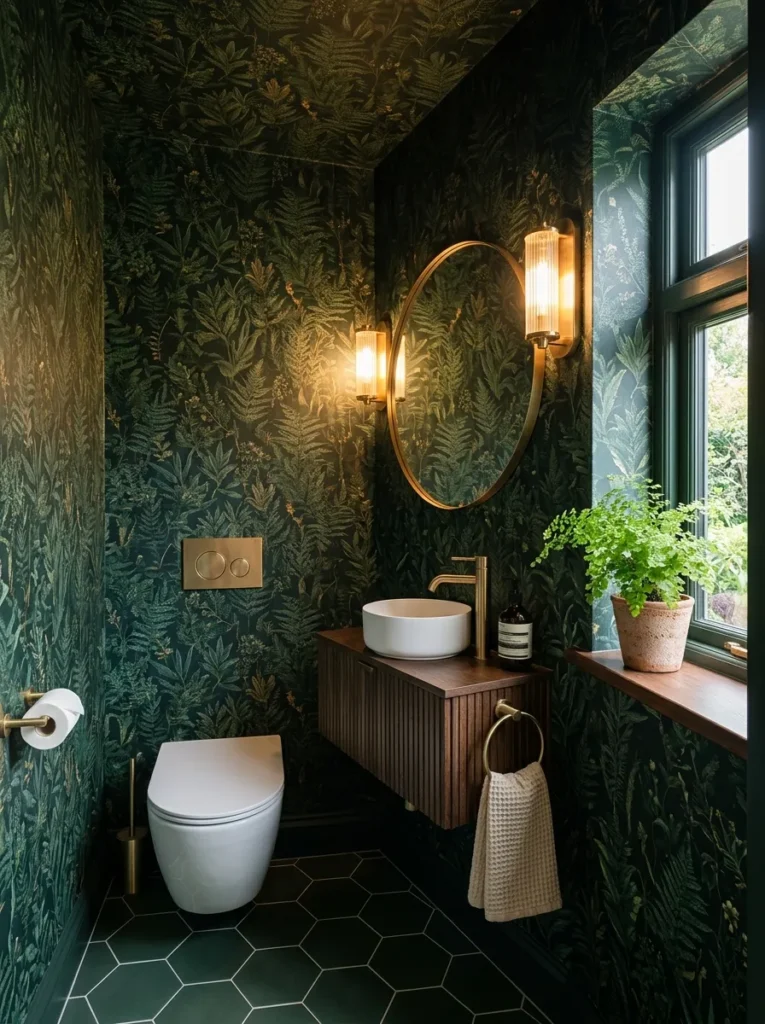
This is the one structural change that makes the most dramatic difference in any narrow toilet room — and it’s worth knowing about even if a full retrofit isn’t on the immediate agenda. A wall-hung toilet, where the cistern is concealed in the wall cavity, removes the tank from the equation entirely and floats the bowl off the floor. The visual effect of seeing uninterrupted floor beneath the toilet is genuinely startling in how much space it creates — visually and literally.
- The exposed floor makes the room feel significantly wider and longer than it actually is
- Cleaning becomes dramatically easier with no base or tank to navigate around
- Wall-hung toilets are adjustable in height — a practical accessibility bonus
- The concealed cistern can double as a slim recessed shelf above the toilet for additional storage
The floor is the most overlooked surface in a narrow toilet room. Expose it wherever possible.
Utilizing wall-hung fixtures and vertical shelving prevents a tight powder room from feeling cramped, a spatial challenge that is very similar to designing the Smallest Kitchen Ideas.
3. Use Bold Wallpaper to Create Intentional Drama
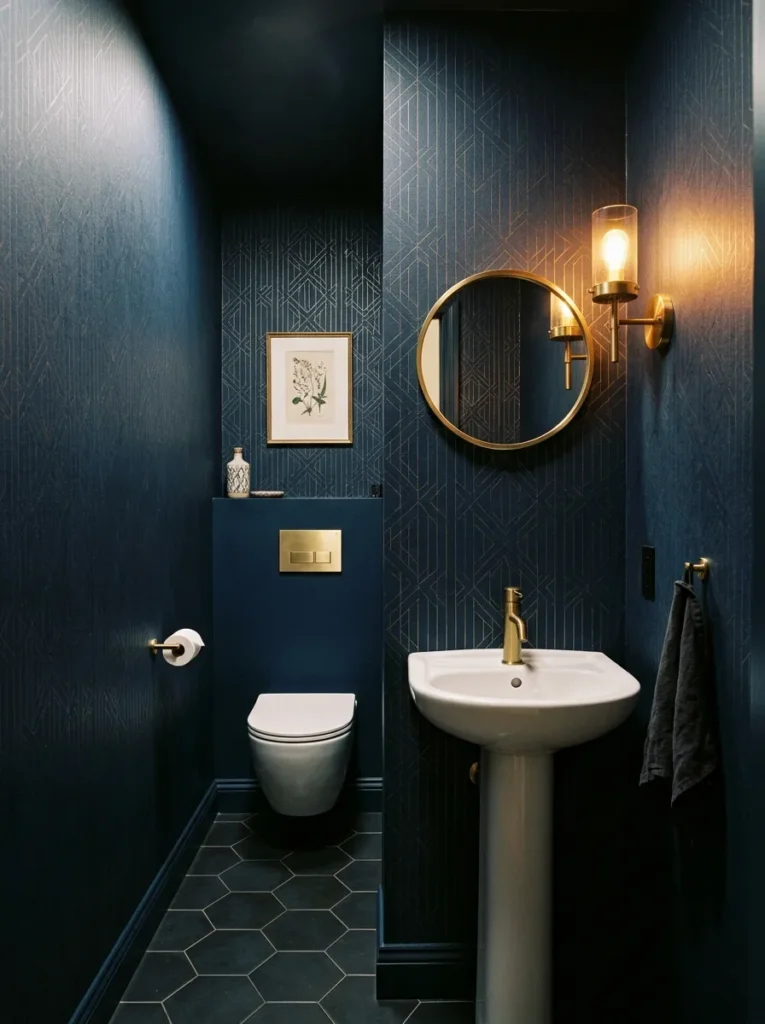
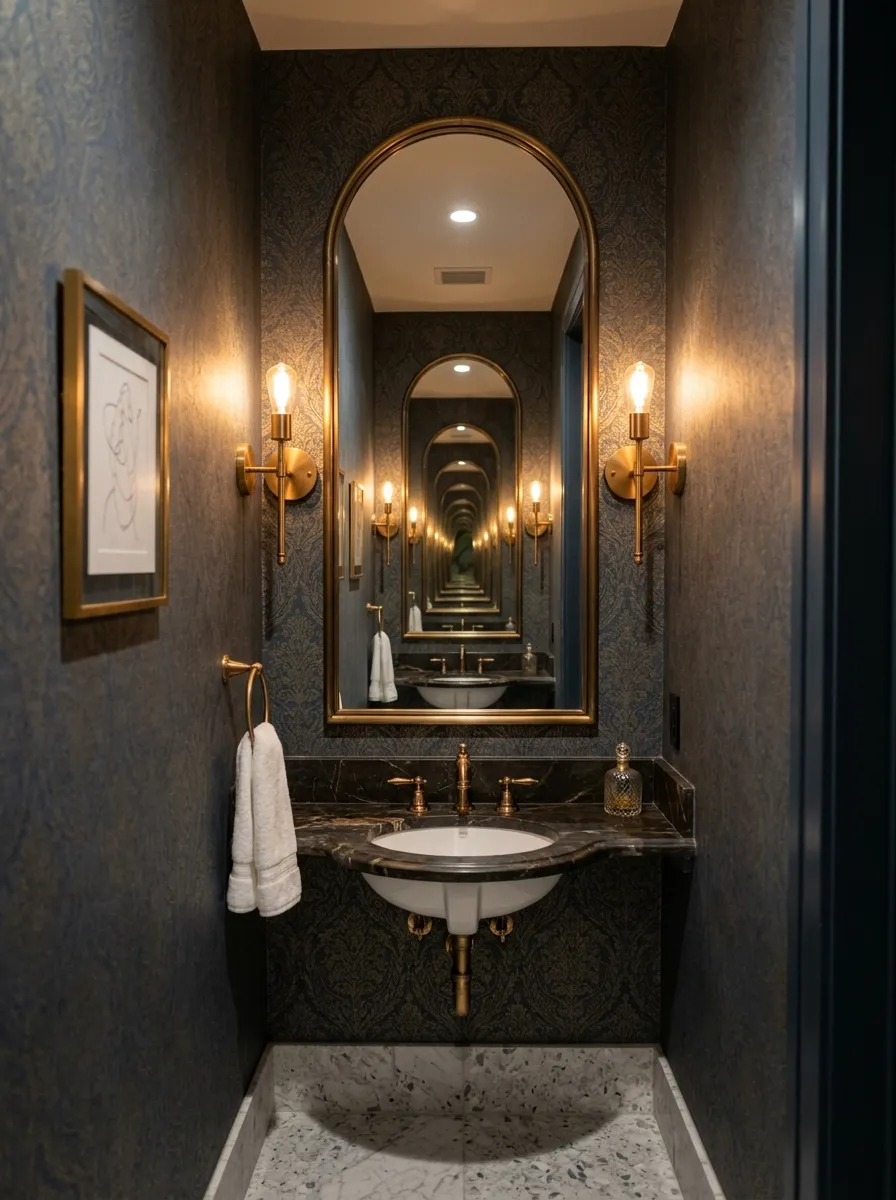
Here’s the counterintuitive narrow toilet room idea that designers have been championing for years: go bold. Dark, dramatic, pattern-heavy wallpaper in a tiny toilet room doesn’t make it feel smaller — it makes it feel intentional. When a small room embraces its smallness and leans into atmosphere, it stops feeling like a limitation and starts feeling like a jewel box.
- Deep navy, forest green, charcoal, and rich burgundy wallpapers work exceptionally well in narrow toilet rooms
- A botanical print or geometric pattern transforms four walls into an immersive experience
- Peel-and-stick wallpaper options make this renter-friendly and commitment-free
- The key: commit fully. Half-hearted wallpaper in a small room looks like an accident; full coverage looks like a decision
The narrow toilet room is the one place in the house where going bold is virtually risk-free. It’s small enough that even if it doesn’t work, it’s fixable in an afternoon.
Tempaper Designs Peel-and-Stick Wallpaper in Botanical Print
removable, renter-safe, full drama with zero commitment .
Check Price & Options on Amazon →4. Replace the Door With a Pocket Door or Barn Door
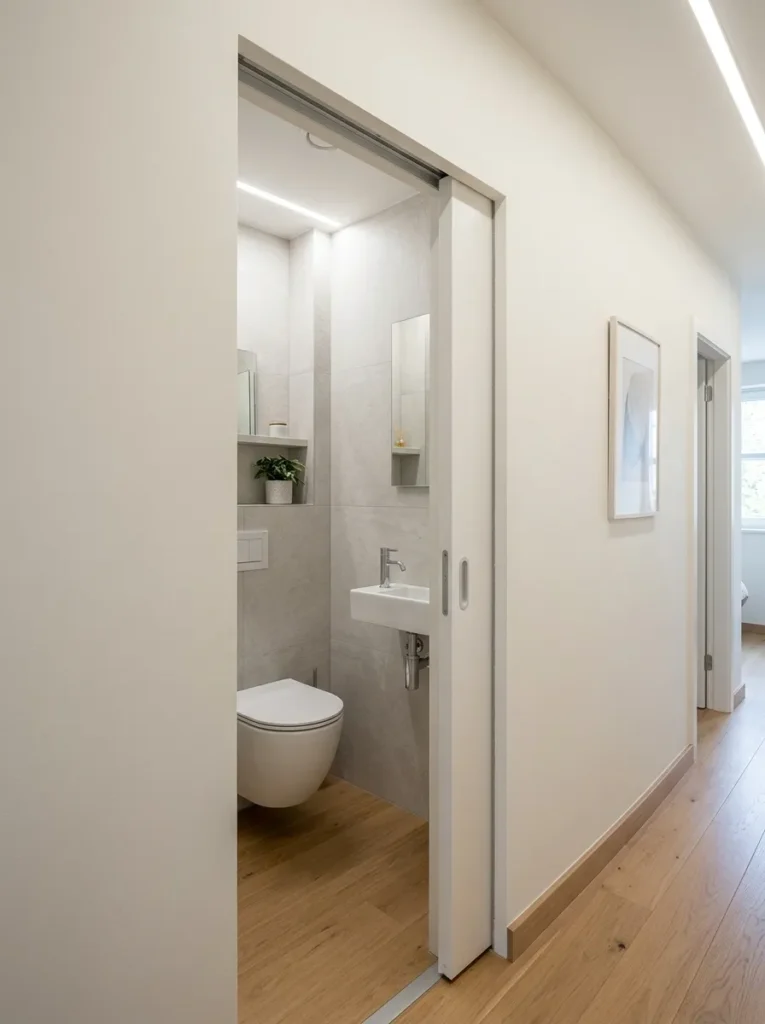
The standard hinged door in a narrow toilet room is one of the single biggest spatial offenders in home design. That swing radius — the arc the door carves through the room when opening — can consume up to 10 square feet of effective floor space in a room that might only have 20. A pocket door (slides into the wall) or a barn door (slides across the wall) eliminates that arc entirely.
- Pocket doors are the cleaner solution — they disappear completely and free up both wall and floor space
- Barn doors are easier to retrofit and add a design element, though they require clear wall space alongside the opening
- Both options are available in a wide range of finishes: white painted, wood, frosted glass for light borrowing
- Even a slim barn door handle takes up zero floor space compared to a door swing
This single change can make a narrow toilet room feel like a completely different room — same dimensions, entirely different spatial experience.
WINSOON 36×84 Solid Wood Barn Door with Sliding Hardware Kit
complete kit, installs without structural changes, reclaims serious floor space .
Check Price & Options on Amazon →5. Add a Tall, Slim Pedestal Sink or Wall-Mount Basin
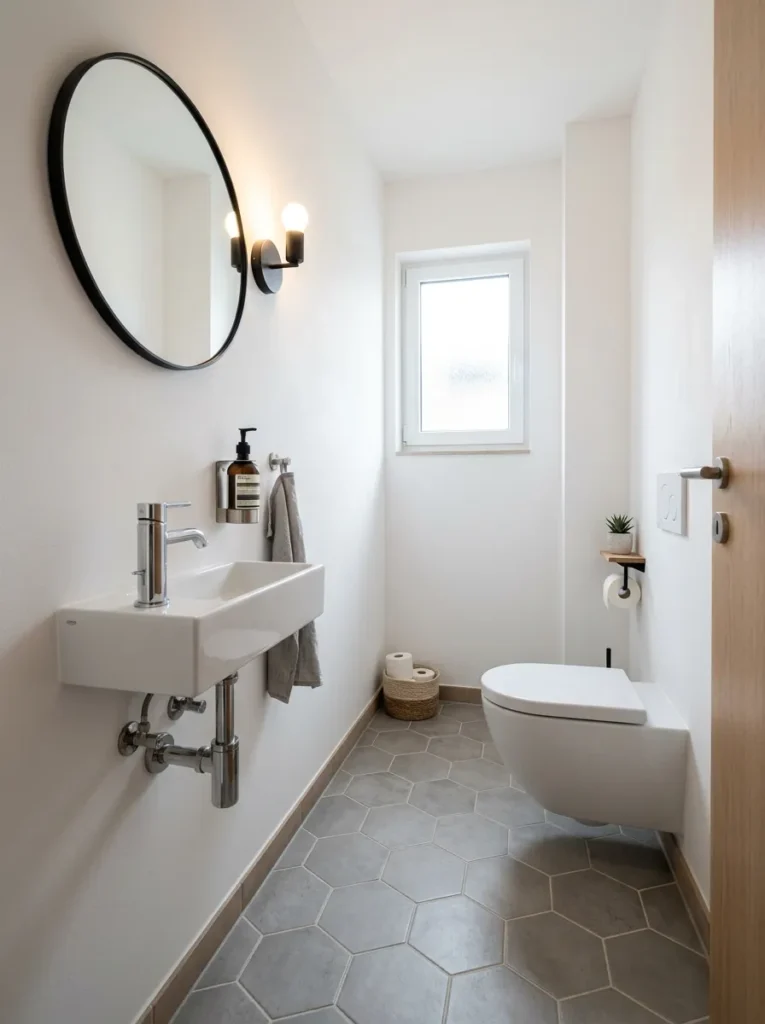
The sink is the second-largest footprint item in any narrow toilet room, and the style chosen has significant spatial consequences. A bulky vanity cabinet, however storage-friendly, can make a narrow room feel completely blocked. A wall-mounted basin or slim pedestal sink, on the other hand, exposes the floor beneath, creates visual lightness, and makes the room feel dramatically more open.
- Wall-mounted basins are the most space-efficient option — the plumbing runs inside the wall
- A slim rectangular basin (as narrow as 10 inches) is specifically designed for tight toilet rooms
- Pedestal sinks work in slightly wider rooms and add a classic, timeless aesthetic
- Compensate for lost under-sink storage with the vertical shelving from idea #1 — they’re designed to work together
Storage lost below the sink can always be recovered above it. Floor visibility, once lost to a vanity cabinet, is gone.
This post contains affiliate links. If you buy something through them, I may earn a small commission at no extra cost to you.
6. Mount Everything on the Walls — Literally Everything
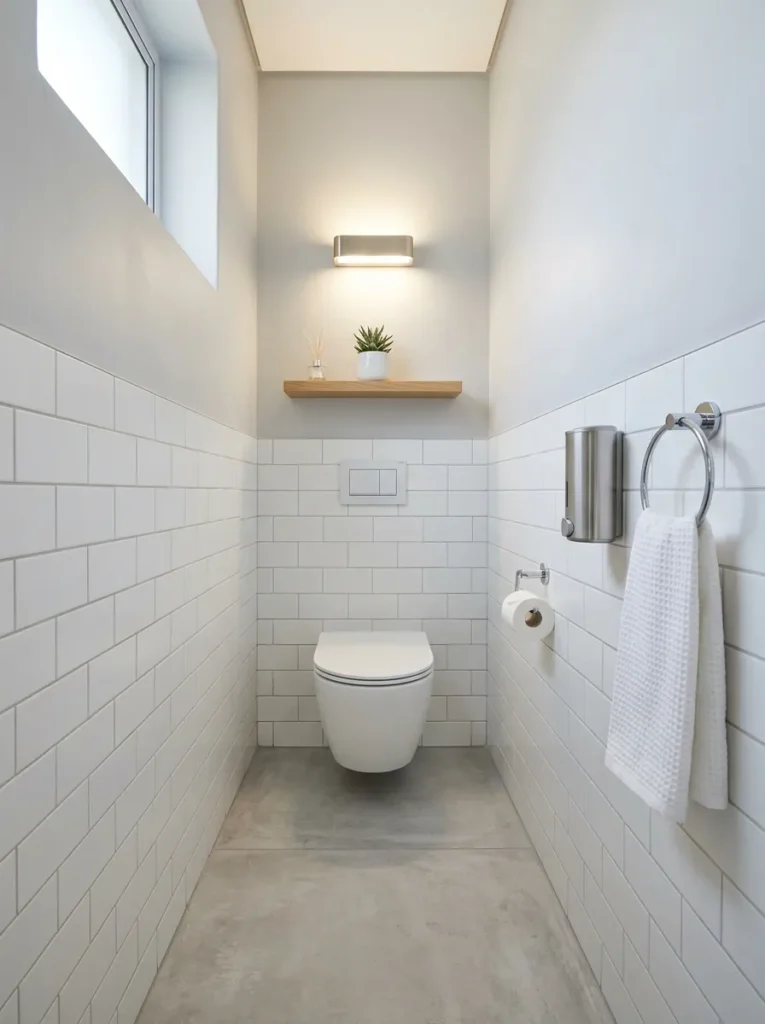
In a narrow toilet room, surface space is currency — and that currency should be spent on as little as possible. Every item that sits on a surface (the tank, the windowsill, the floor) adds visual weight and contributes to the sense of crowding. The solution: mount everything. Toilet paper holder, soap dispenser, hand towel ring, air freshener, even the small shelf for hand lotion.
- Wall-mounted toilet paper holders come in beautiful finishes now — matte black, brushed gold, chrome
- A wall-mounted soap dispenser eliminates the pump bottle that slides around on the sink edge
- A small floating shelf above the toilet — 4–6 inches deep — holds everything that would otherwise crowd the tank
- Mounted towel rings and hooks keep hand towels off the sink area entirely
Clear surfaces read as larger surfaces. The narrow toilet room’s single most accessible design principle.
MOEN Align Wall-Mount Bathroom Accessories Set (Towel Ring, TP Holder, Robe Hook)
coordinated matte black set, mounts in minutes .
Check Price & Options on Amazon →7. Use a Large Mirror to Double the Perceived Space
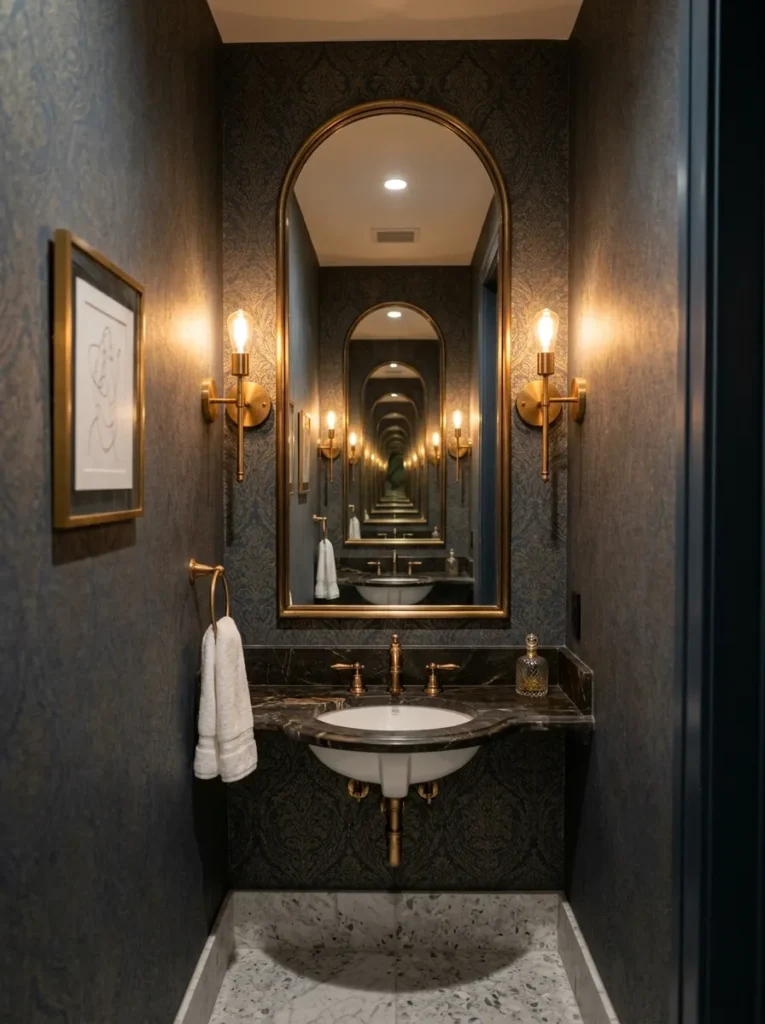
Mirrors in narrow toilet room design are doing a job that goes far beyond vanity. A large, well-placed mirror creates the optical illusion of depth — reflecting the wall behind it and effectively making the room appear to extend beyond its actual boundaries. In a narrow room, this isn’t a decorating choice. It’s a visual engineering decision.
- A tall, slim mirror maximizes the vertical reflection — ideal for narrow rooms where width is limited
- An arched or oval mirror softens the hard angles of a rectangular space
- Position directly opposite the most interesting wall (the wallpapered one, the shelving wall) to reflect the best version of the room back at itself
- A full-length mirror on the back of the door adds reflection without using any wall space
The narrow toilet room with a great mirror is the design equivalent of a optical illusion — you know it’s not bigger, and yet… it feels bigger.
8. Choose Recessed Shelving Between the Studs
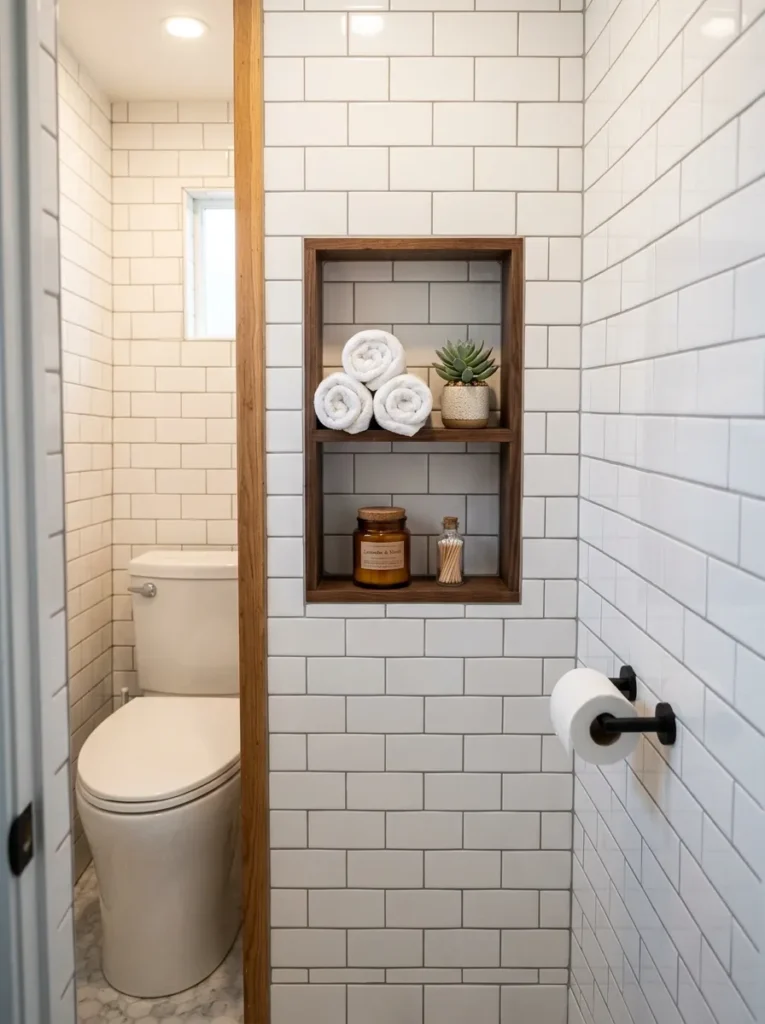
Recessed shelving is the narrow toilet room idea that makes designers genuinely excited — because it’s the only storage solution that adds capacity while actually removing visual bulk from the room. By building shallow shelves into the wall cavity between studs (typically 3.5 inches deep), the storage literally disappears into the architecture.
- Ideal placement: beside or behind the toilet where wall space is most available
- Tile or paint the interior of the niche to match or contrast the surrounding wall for a built-in look
- A recessed niche above the toilet can hold toilet paper rolls, hand lotion, and a small plant — all without projecting into the room
- Prefabricated recessed niche inserts are available for a no-stud-finder shortcut
Three and a half inches of depth, borrowed from inside the wall. In a narrow toilet room, that’s enormous.
Schluter KERDI-BOARD-SN Prefab Niche Insert (12×24 inch)
tile-ready, no carpentry skills required, installs into any wall .
Check Price & Options on Amazon →9. Maximize Light With a Frosted Glass Panel or Borrowed Light Window
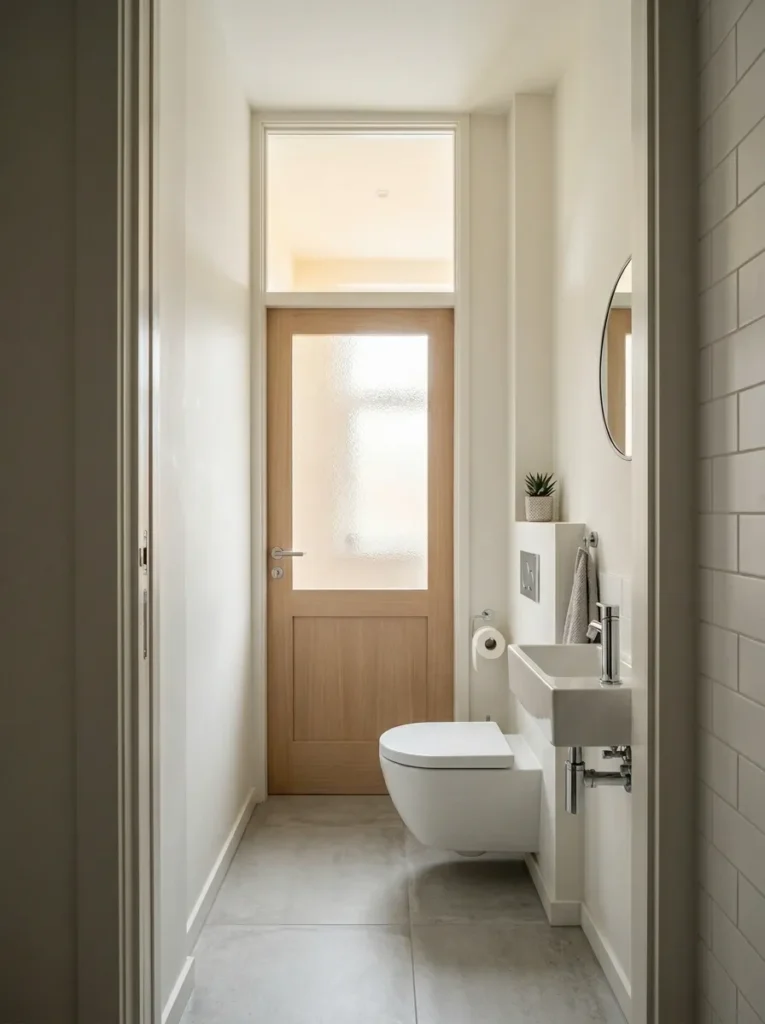
Light is the final frontier in narrow toilet room design — and the most transformative one. A dark, poorly lit narrow toilet room feels like a closet with plumbing. A well-lit one, even at the exact same dimensions, feels like a room. When natural light isn’t available (and in most narrow toilet rooms, it isn’t), the solution is to borrow it — from adjacent spaces, through clever architectural and design moves.
- A frosted glass panel set above the door or in the shared wall with a hallway allows light to pass through without sacrificing privacy
- Frosted glass door inserts are a retrofit option that requires no structural changes
- In rooms with no borrowed light option, layer artificial lighting: a warm overhead fixture plus wall sconces at mirror height eliminate the harsh shadows that make rooms feel smaller
- Light-colored tile on the floor and lower walls reflects both natural and artificial light further into the room
Light is the cheapest square footage available. Capture every bit of it the narrow toilet room can get.
The narrow toilet room has been underestimated for long enough — apply two or three of these ideas and watch the most overlooked room in the house quietly become the most thoughtfully designed one. Start this weekend. The transformation is faster than you think.