12 Smallest Kitchen Ideas to Maximize Tiny Cooking Spaces in 2026
Let’s be honest — calling it a “kitchen” is sometimes a generous stretch. If your cooking space is roughly the size of a generous coat closet, if turning around while holding a pan requires actual spatial planning, if the words “kitchen island” make you laugh out loud… this one is for you. Micro kitchens, galley kitchens, studio apartment kitchens that double as entryways — these are the smallest kitchen situations that designers are solving brilliantly in 2026, and the solutions are smarter than ever.
Here’s the truth that professional designers have known for decades: the smallest kitchens are not design failures. They’re design challenges — and challenges, when approached with intention, produce the most creative, functional, and genuinely impressive results. The constraints are the point. They force every decision to be deliberate, every inch to earn its place, every element to justify its existence. That’s not a limitation. That’s good design.
The smallest kitchen ideas that are dominating 2026 aren’t about cramming more cabinets into a tight space or buying a dozen organizational gadgets and hoping for the best. They’re about rethinking the entire relationship between layout, light, storage, and visual perception — so the kitchen doesn’t just function better, it actually feels bigger. Dramatically, surprisingly bigger.
Whether you’re working with a 40-square-foot galley, a single-wall studio kitchen, or a kitchenette that came with the apartment and couldn’t be negotiated out of the lease, these 12 ideas are built exactly for that reality.
Let’s jump into the smallest kitchen ideas that are genuinely changing the game in 2026.
1. Single-Wall Layout With Handleless Cabinetry
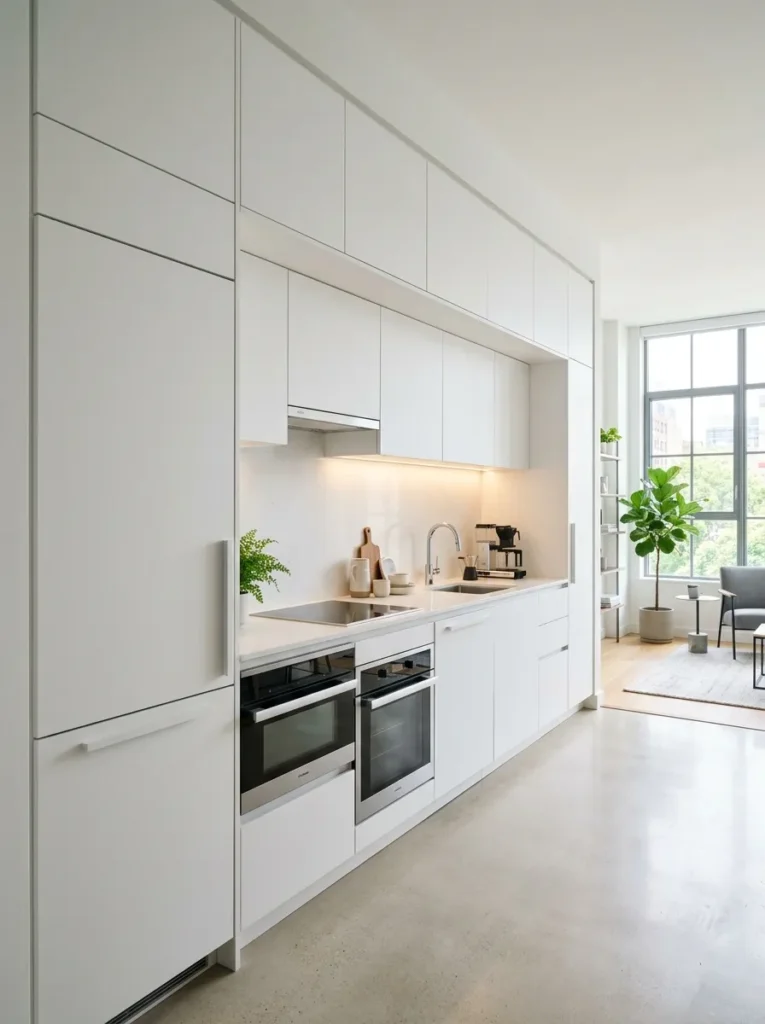
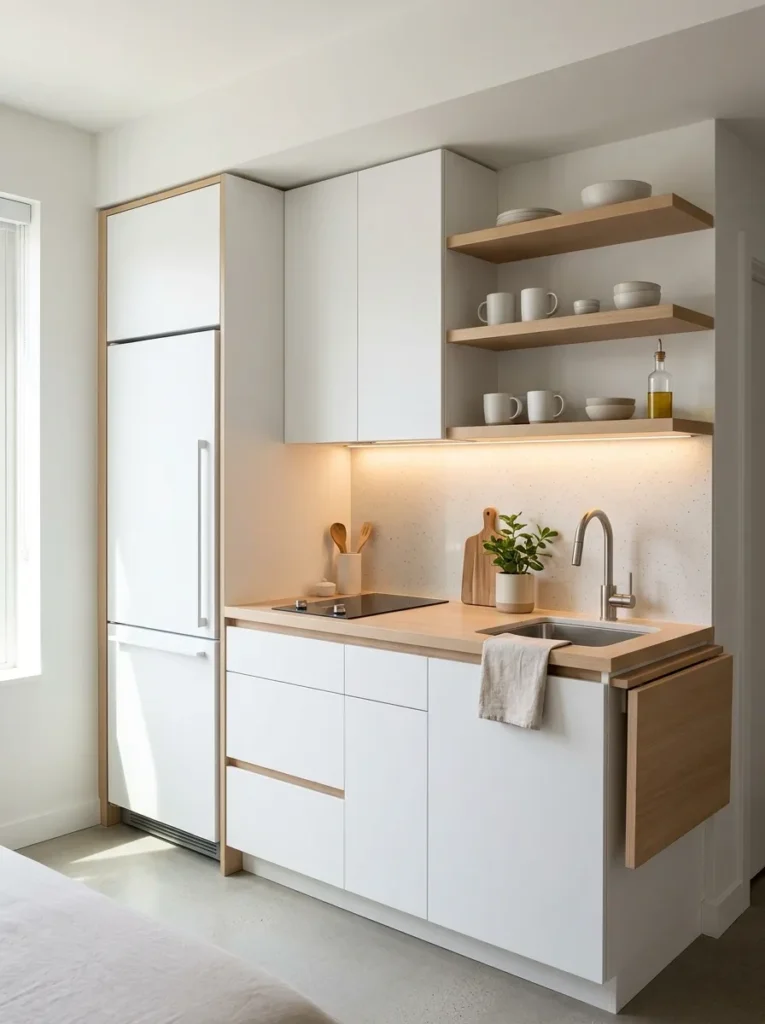
The single-wall kitchen is the defining layout of the smallest kitchen ideas category — and in 2026, it’s having a serious design moment. When executed with handleless cabinetry (push-to-open or touch-latch mechanisms), the entire kitchen wall reads as one seamless, unbroken surface. No protruding handles to catch on, no visual interruptions to make the space feel choppy — just clean lines and maximum breathing room.
- Floor-to-ceiling cabinetry uses every inch of vertical space without adding visual bulk
- Handleless fronts work best in high-gloss white, matte white, or light wood wrap finishes
- Integrate appliances flush with the cabinet line for the most seamless possible result
- A continuous countertop in quartz or sintered stone prevents the eye from stopping and starting
The result looks expensive because it is — conceptually. The execution is where the budget-consciousness can happen.
2. Fold-Down Wall Table as Counter and Dining Surface
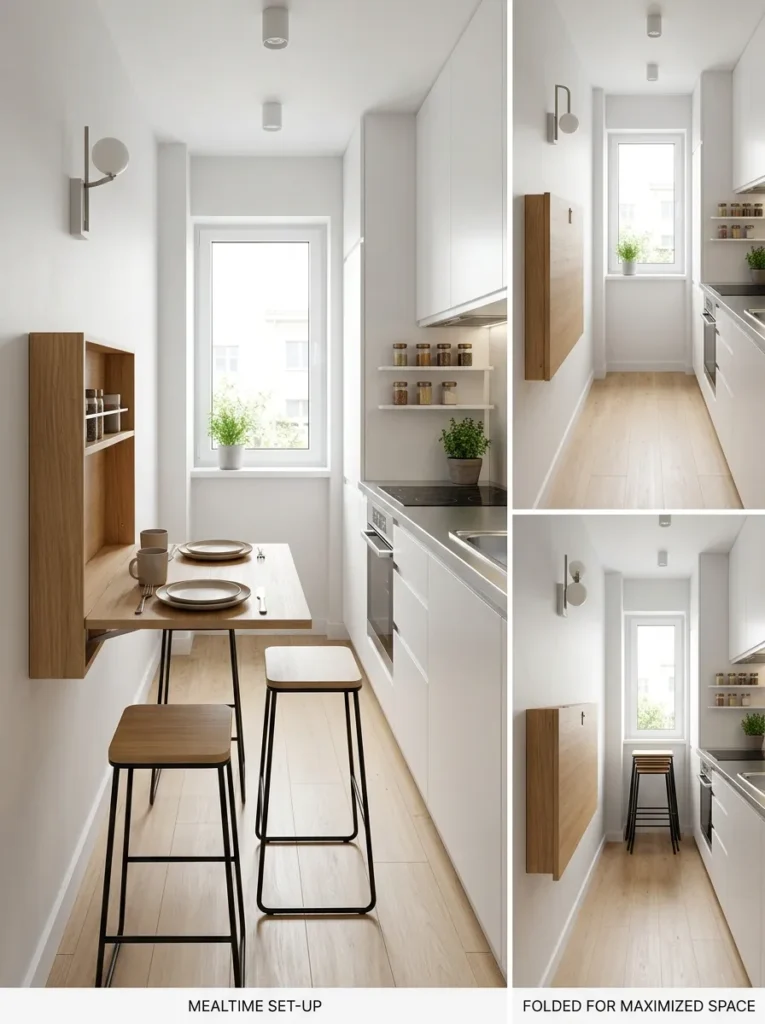
In the world of smallest kitchen ideas, the fold-down wall table is the Swiss Army knife of furniture — it’s a prep counter, a dining table, a coffee station, and a desk, depending on the hour. Mounted directly to the wall at counter height, it deploys when needed and folds completely flat when it doesn’t, reclaiming that floor space instantly.
- Choose a wall-mount that supports at least 100 lbs for real cooking and dining use
- Pair with stacking or folding stools that hang on wall hooks when not in use
- Finish the table surface in a material that coordinates with the existing countertop — continuity is everything
- Position near the main prep zone so it extends working surface during cooking
Two jobs, zero square footage. That’s the smallest kitchen idea math that works in 2026.
Micro-living layouts require absolute spatial efficiency, a design philosophy that is also highly applicable when trying to figure out clever Narrow Toilet Room Ideas.
3. Pegboard Kitchen Wall for Modular Storage
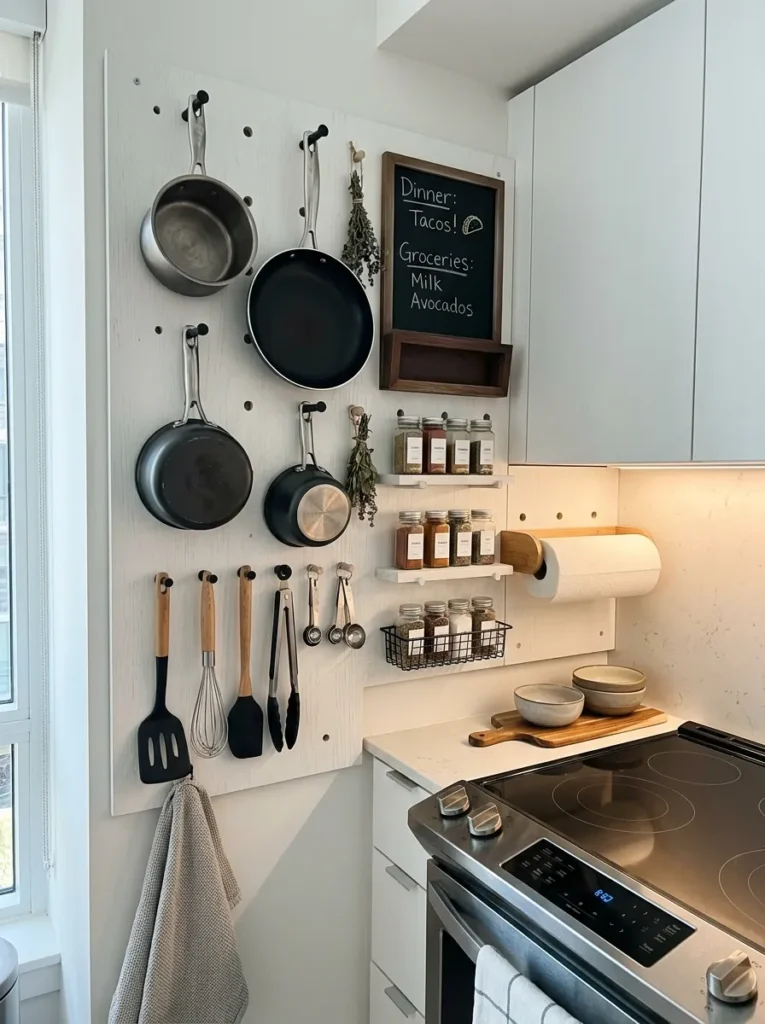
Pegboard may have originated in garages, but in 2026 it has fully completed its interior design glow-up. A painted pegboard wall in the kitchen is one of the most affordable, flexible, and genuinely impressive smallest kitchen ideas available — because the entire storage system is infinitely reconfigurable as needs change, and every hook and basket keeps counters and cabinets completely clear.
- Paint the pegboard to match the wall for a built-in, architectural look
- Use hooks for pots, pans, ladles, and colanders — items too large for drawers
- Add small baskets or bins for spices, oils, and frequently used dry goods
- A mounted pegboard above the stove or beside the sink targets the most active kitchen zones
The best part? Reorganizing takes about 90 seconds. No tools, no commitment, no regrets.
- Amazon find: HOUSEABLES Pegboard Kit with 50 Hooks and Bins – pre-painted white, complete hardware, installs in an afternoon
4. Mirrored or High-Gloss Backsplash for Visual Depth
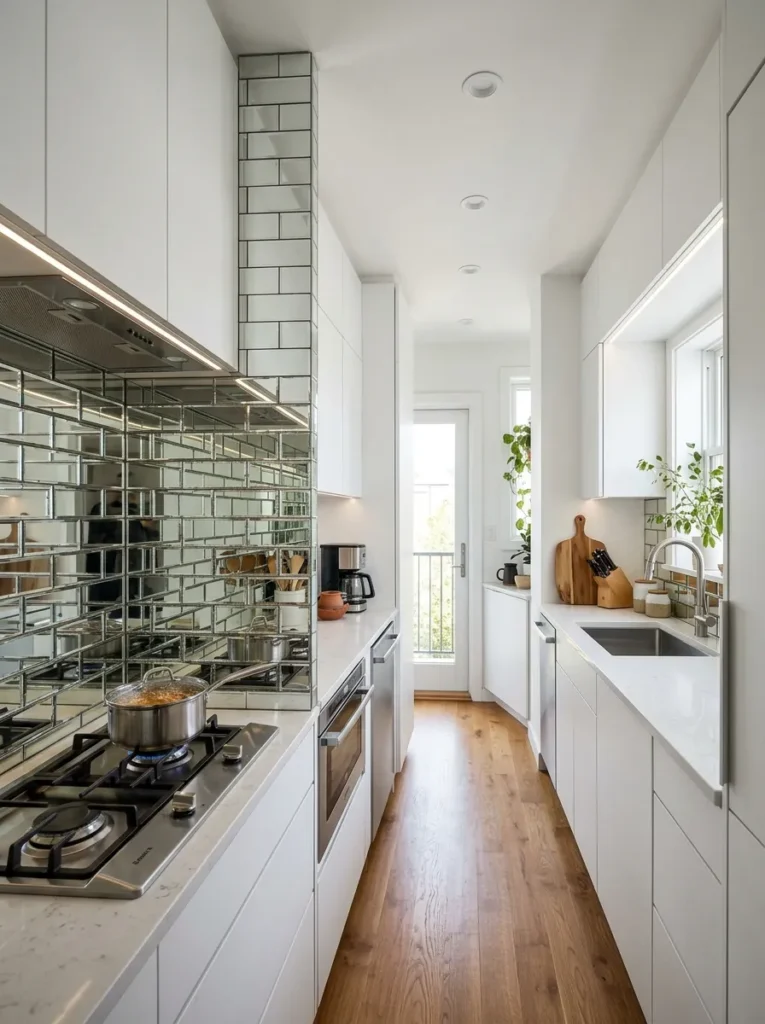
Among the cleverest visual tricks in the smallest kitchen ideas playbook, the reflective backsplash stands alone. A mirrored tile, metallic mosaic, or high-gloss ceramic backsplash bounces light across the kitchen and creates the optical illusion of depth — making a narrow galley feel like it has a window where there is none. The physics are simple; the effect is dramatic.
- Full-height mirrored subway tiles are the boldest version and the most impactful
- Polished stainless steel sheets work in a more industrial-modern aesthetic
- High-gloss white or cream tiles do a subtler version of the same light-bouncing trick
- Keep the rest of the palette quiet so the reflective surface does all the heavy lifting
It’s not smoke and mirrors… actually, it is exactly mirrors. And it works every single time.
5. Compact Appliance Swaps That Reclaim Counter Space
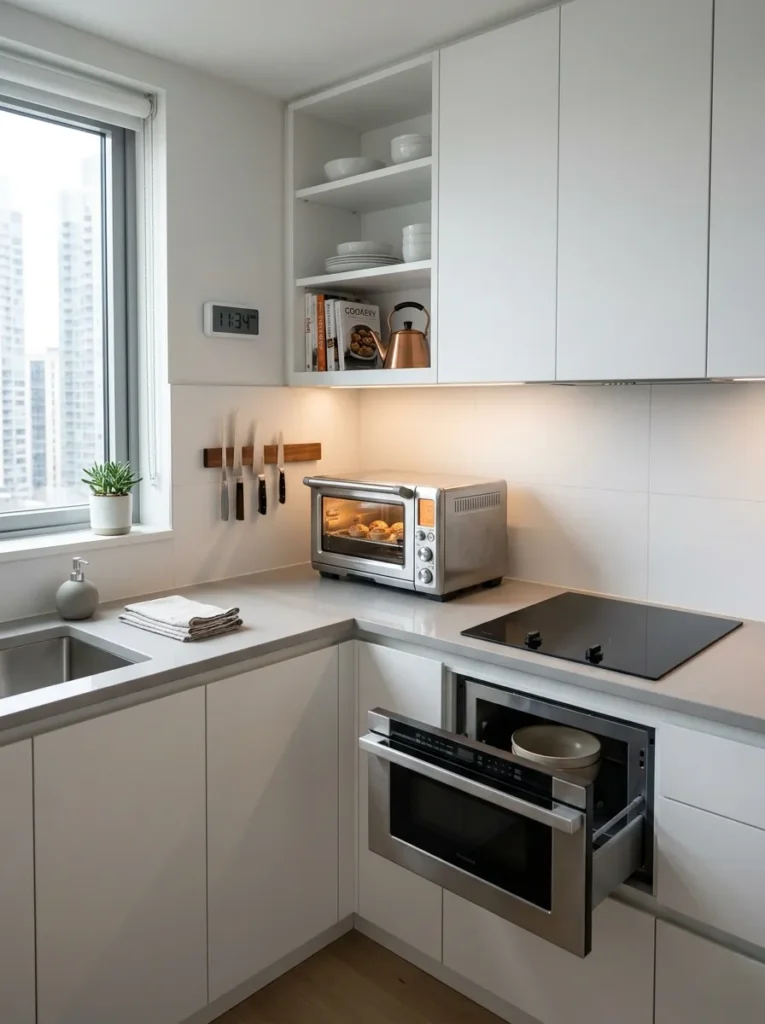
Standard-sized appliances in a micro kitchen are a spatial liability. Upgrading to slim-profile, compact, or multi-function appliances is one of the highest-impact smallest kitchen ideas — because it’s not just about saving counter space. It’s about redesigning the kitchen’s entire spatial budget from the appliances up.
- A two-burner induction cooktop frees up significant counter real estate compared to a full range
- A countertop convection oven replaces both a toaster and a wall oven in very small spaces
- Drawer-style microwaves installed below the counter reclaim an entire upper cabinet section
- Slim 18–24 inch refrigerators designed for apartment kitchens deliver full functionality in two-thirds the footprint
Every inch reclaimed from an oversized appliance is an inch returned to cooking, prep, and sanity.
This post contains affiliate links. If you buy something through them, I may earn a small commission at no extra cost to you.
6. Open Floating Shelves With Disciplined Styling
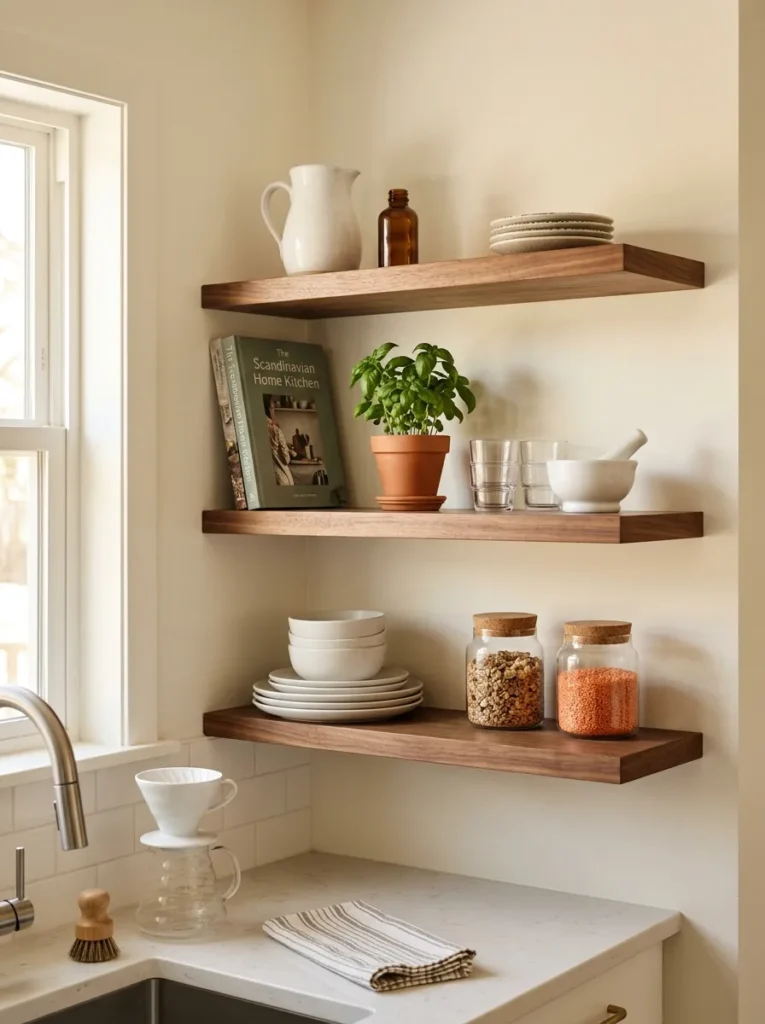
Open shelving in a small kitchen is either the best decision or the worst one — the difference is entirely in the discipline of the styling. Done right, floating shelves open up the kitchen visually (no upper cabinet doors closing off the space), create the illusion of height, and turn everyday objects into intentional décor. Done wrong, they become a display case for chaos.
- Mount shelves in matching materials — walnut, oak, or white-lacquered MDF — for visual cohesion
- The rule: only display items you actually use and that actually look good together
- Group by category and color: stack matching plates together, line up uniform canisters, cluster glassware
- Keep one shelf for a single non-functional element — a plant, a small object, a cookbook — for personality
The smallest kitchens benefit enormously from this approach because it removes the visual weight of upper cabinets entirely.
7. The Pull-Out Pantry Cabinet
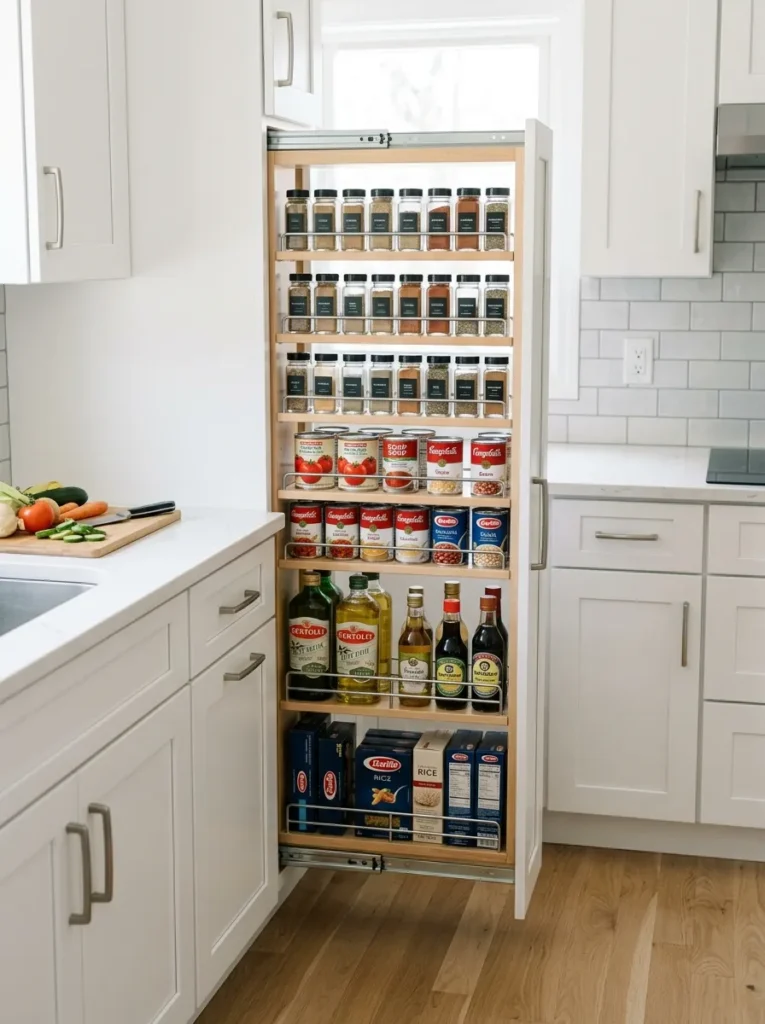
The pull-out pantry is one of the most underrated smallest kitchen ideas on the market right now — and it belongs in every micro kitchen conversation. A single slim pull-out column (as narrow as 6 inches) can store an astonishing amount: dozens of spice jars, canned goods, oils, vinegars, and dry ingredients, all visible and accessible at a glance.
- Fits into dead-space gaps between appliances and existing cabinets — the overlooked 6–12 inch zones
- Available as freestanding furniture pieces or retrofit cabinet inserts
- Three-tier or four-tier versions maximize vertical height without adding width
- Rolling versions can be tucked beside the refrigerator and pulled out during cooking
Six inches of pull-out pantry holds more than most people’s entire spice collection. The math is genuinely shocking.
8. Light, Monochromatic Color Palette Throughout
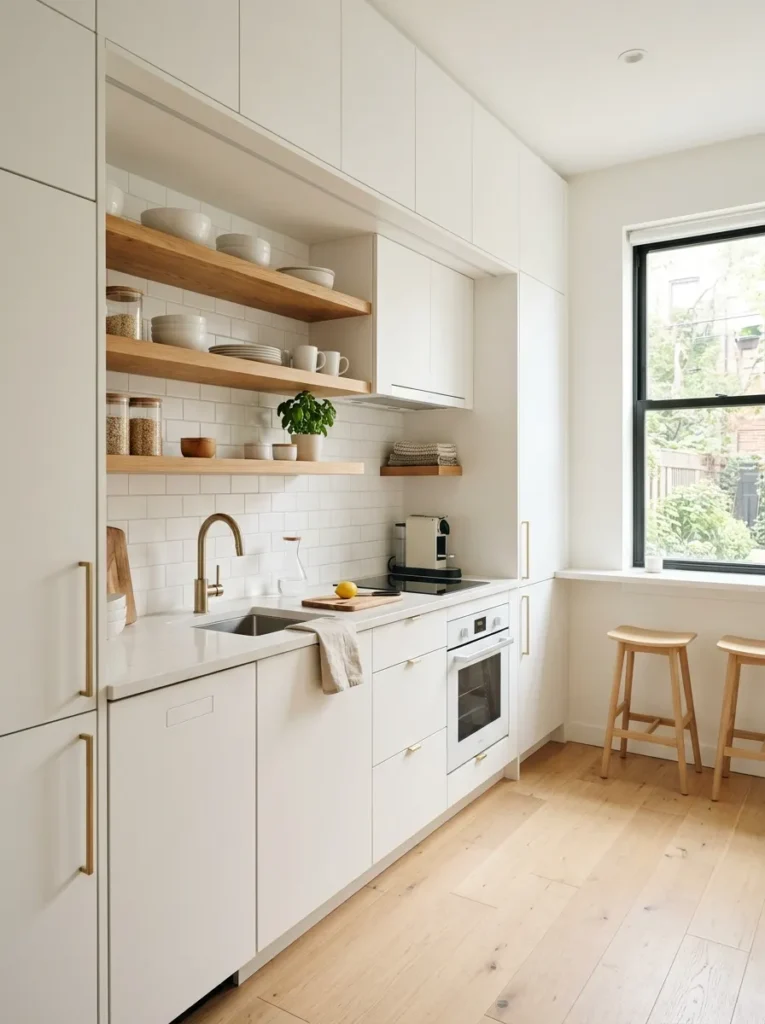
Color is one of the most powerful tools in the smallest kitchen ideas toolkit, and it costs nothing to apply if you’re already planning a refresh. A monochromatic palette — where cabinetry, walls, backsplash, and countertops share the same tonal family — eliminates the visual “chopping” effect of multiple colors and materials. The eye moves fluidly through the space instead of stopping at each surface transition.
- Warm white or soft cream is the most universally successful palette for micro kitchens
- Match the backsplash tile tone to the cabinet color as closely as possible
- Introduce warmth through wood accents — a floating shelf, a cutting board, bar stools — rather than additional colors
- Matte finishes tend to feel more expensive and cohesive than mixed satin-and-gloss combinations
One color family, infinite visual square footage. That’s the smallest kitchen color theory that never fails.
9. Toe-Kick Drawers for Hidden Storage
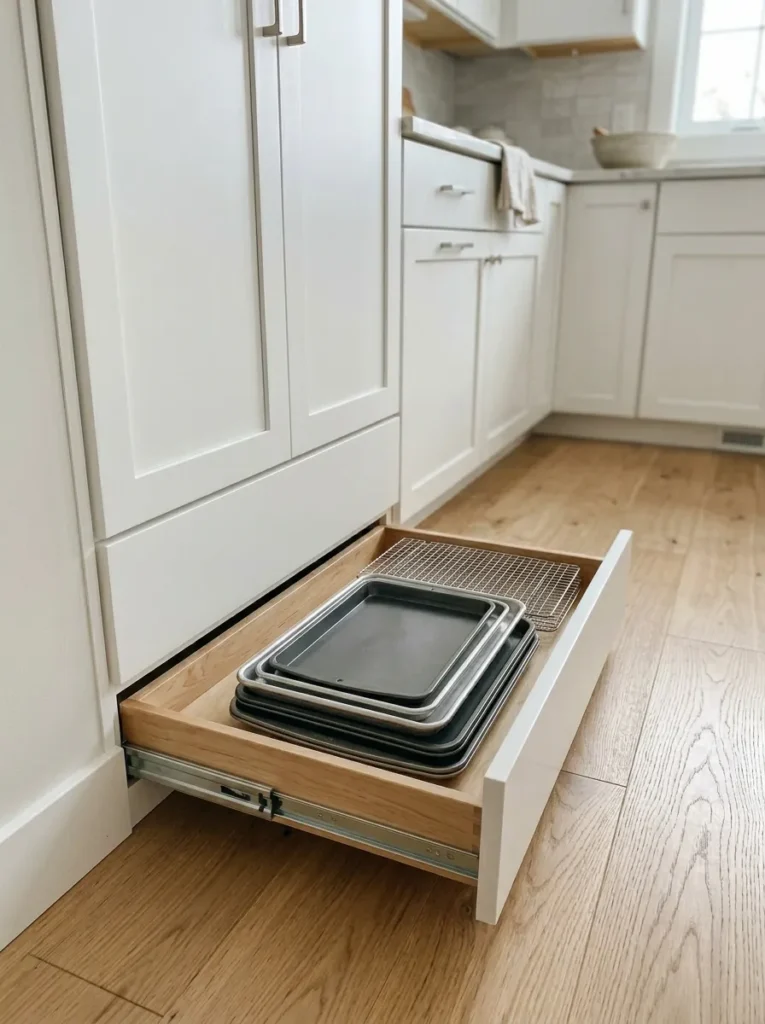
The space beneath the kitchen base cabinets — that recessed toe-kick zone where your feet go while standing at the counter — is one of the most chronically wasted spaces in the smallest kitchen ideas conversation. Converted into shallow drawers, it becomes the perfect home for all the flat items that waste prime cabinet real estate: baking sheets, cutting boards, cooling racks, placemats, and serving boards.
- Toe-kick drawers are a retrofit option in many existing kitchens — no full remodel needed
- Custom cabinetry can incorporate them from the outset for a fully seamless look
- The depth is typically 3–4 inches — shallow, but perfect for anything flat
- Magnetic touch-to-open mechanisms keep the handleless aesthetic completely clean
It’s the storage that nobody knows exists until they see it — and then they immediately want it in every cabinet in the house.
- Amazon find: Rok Hardware Soft-Close Drawer Slides (Pair, 16-inch) – the hardware backbone of any DIY toe-kick drawer retrofit
10. Corner Carousel or Magic Corner Cabinet System
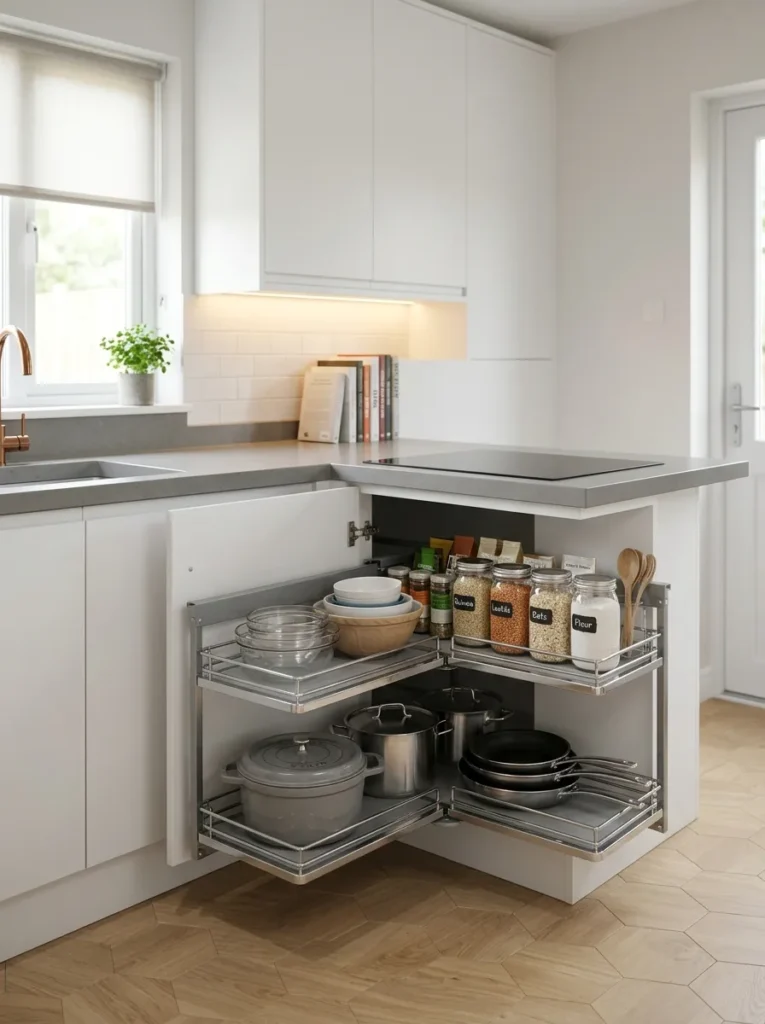
Corner cabinets are historically the black hole of kitchen storage — items disappear into them, never to return. But one of the most effective smallest kitchen ideas for any layout with a corner involves converting that dead zone into an active, accessible storage system with a magic corner pull-out or carousel (lazy Susan) mechanism.
- Magic corner systems extend out of the cabinet on a hinged arm, bringing everything into full view
- Carousel (turntable) systems require less budget and still dramatically improve corner cabinet accessibility
- Full-extension versions allow access to items at the very back without contorting the entire upper body
- D-shaped lazy Susans use corner space more efficiently than traditional circular versions
The corner cabinet has been the small kitchen’s weak point for decades. In 2026, there’s genuinely no excuse to leave it dysfunctional.
11. Under-Cabinet LED Lighting With Dimmer Control
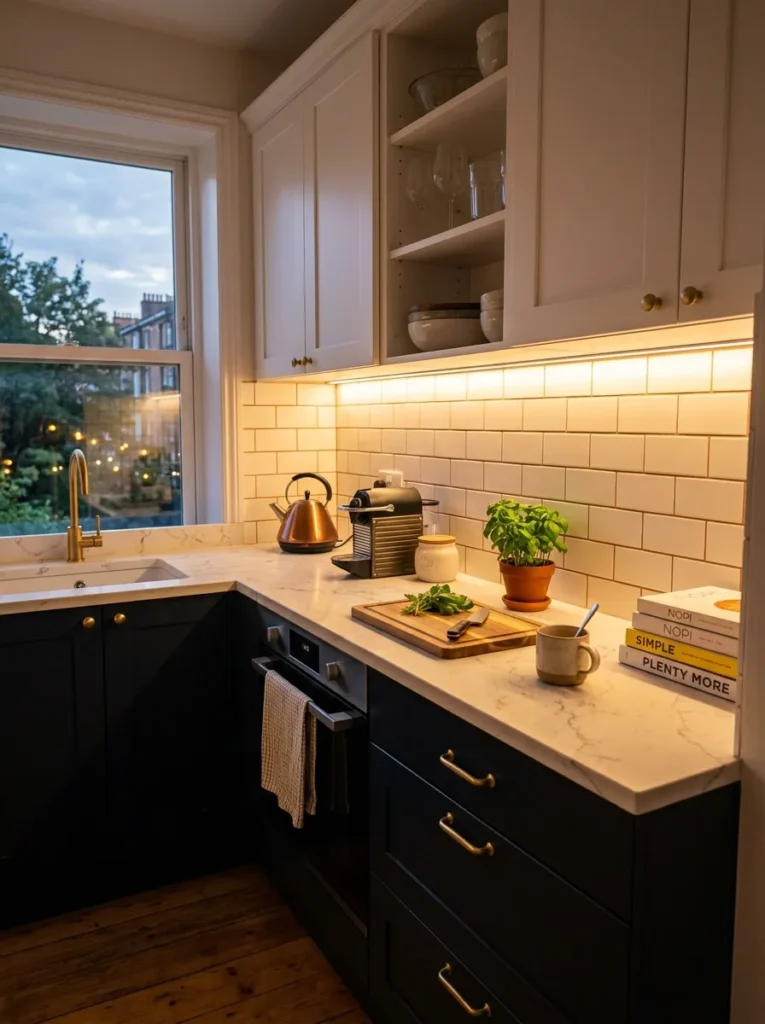
Lighting in the smallest kitchen ideas category is doing more than illuminating a workspace — it’s doing architectural heavy lifting. Under-cabinet LED lighting eliminates the harsh shadows that make compact kitchens feel even smaller and more closed-in, while simultaneously creating layers of warm, ambient light that make the whole space feel curated and intentional rather than clinical.
- Warm white LEDs (2700K–3000K) complement natural wood and cream cabinetry beautifully
- Dimmer-compatible strips allow the kitchen to transition from task lighting to ambient evening mode
- Tape-style LED strips install in minutes with adhesive backing — no electrician required
- Pair with a single pendant or semi-flush fixture above for a complete, layered lighting scheme
The difference between a dim, closed-in micro kitchen and an inviting one is sometimes exactly this — a $25 LED strip and a dimmer switch.
12. A Rolling Kitchen Cart That Does Four Jobs
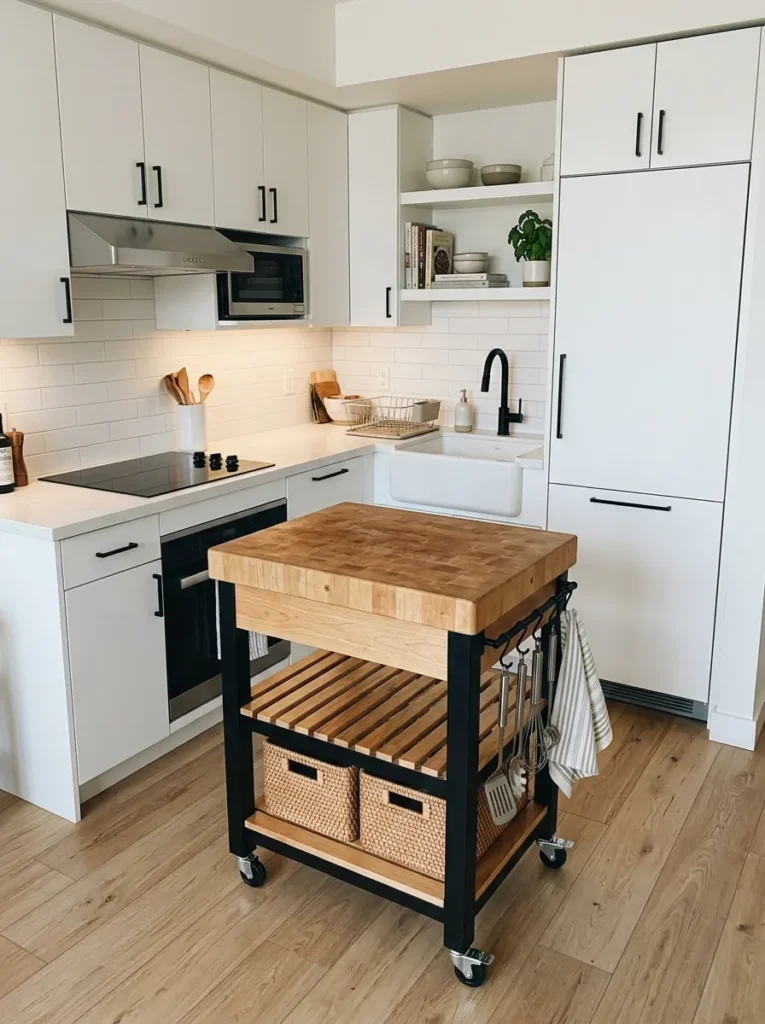
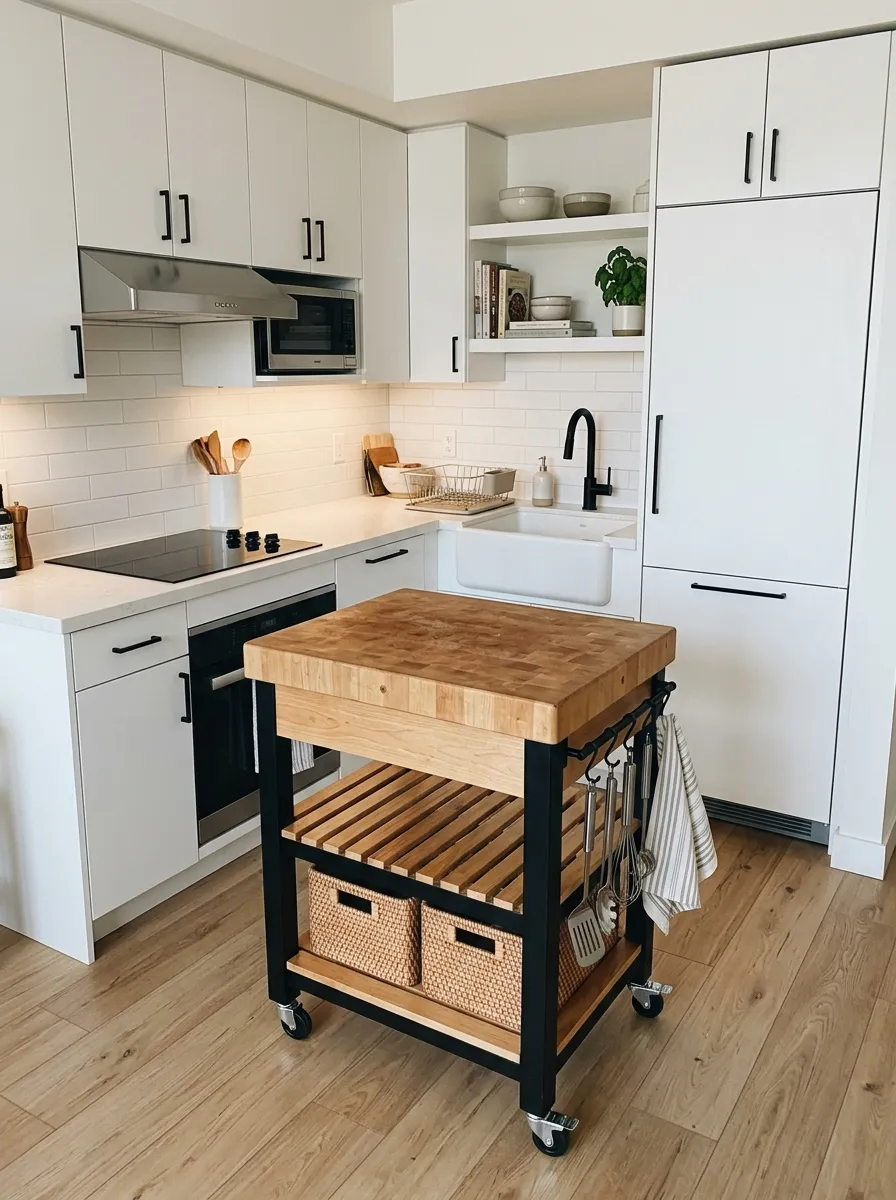
The rolling kitchen cart is the final — and perhaps most versatile — of all the smallest kitchen ideas in this list. It is simultaneously a prep station, a storage unit, a movable island, and a serving trolley. The wheels are the genius: roll it into position for cooking, tuck it against the wall when the kitchen needs to breathe, wheel it to the dining area for a serving station during dinner parties.
- A butcher block top adds warmth, doubles as a cutting surface, and improves with age
- Lower shelves and drawers provide additional storage for items displaced from packed cabinets
- Side hooks hold utensils, towels, or a small pot — maximizing every surface of the cart itself
- Choose a cart that matches the kitchen’s cabinetry finish for a cohesive, intentional look
One piece of furniture, four functional roles, zero permanent footprint. That’s the smallest kitchen idea that earns its price on day one and keeps paying dividends forever.
The smallest kitchens don’t need more space — they need smarter decisions, and this list is where those decisions start. Pick three ideas, apply them this weekend, and discover just how much potential was hiding in those cramped, overlooked inches all along.