12 Modern Laundry Room Cabinet Ideas for a Sleek Space
This post contains affiliate links. If you buy something through them, I may earn a small commission at no extra cost to you.
Overflowing shelves and mismatched detergent bottles are not a design statement — they’re a cry for help. A laundry room can either look like a storage unit exploded or like an architectural extension of the rest of the home.
The difference almost always comes down to the cabinets. Let’s jump into twelve modern laundry room cabinet ideas that trade clutter for clean lines.
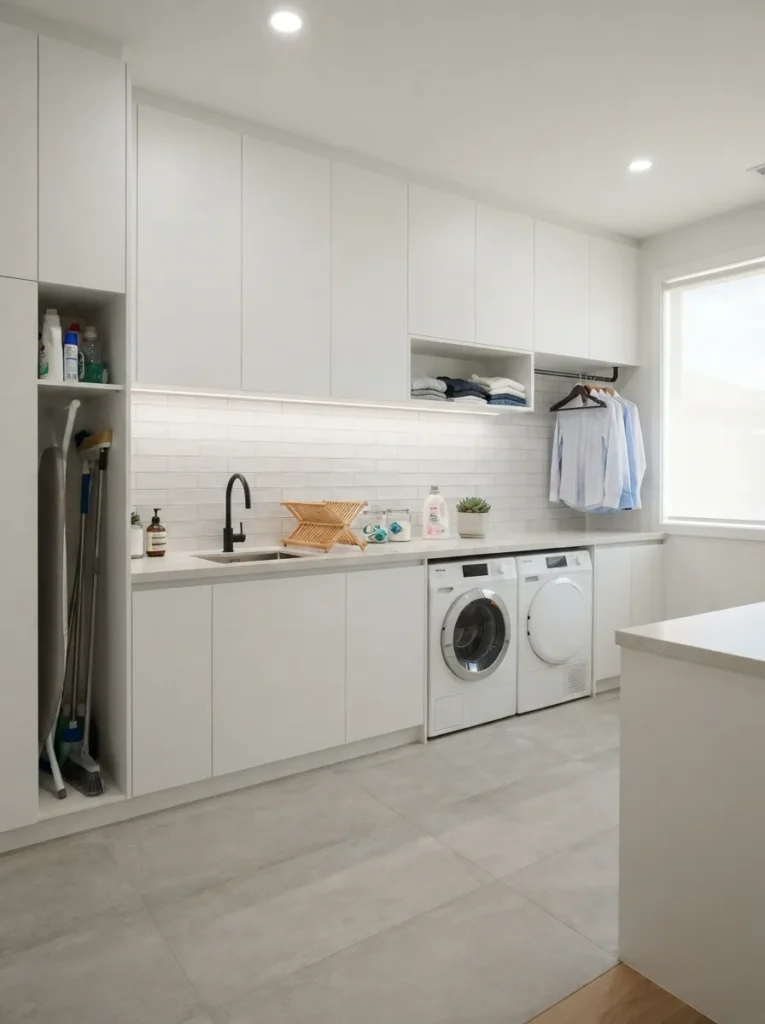
1. Flat-Panel Cabinetry for a Seamless Modern Laundry Room Cabinet Look
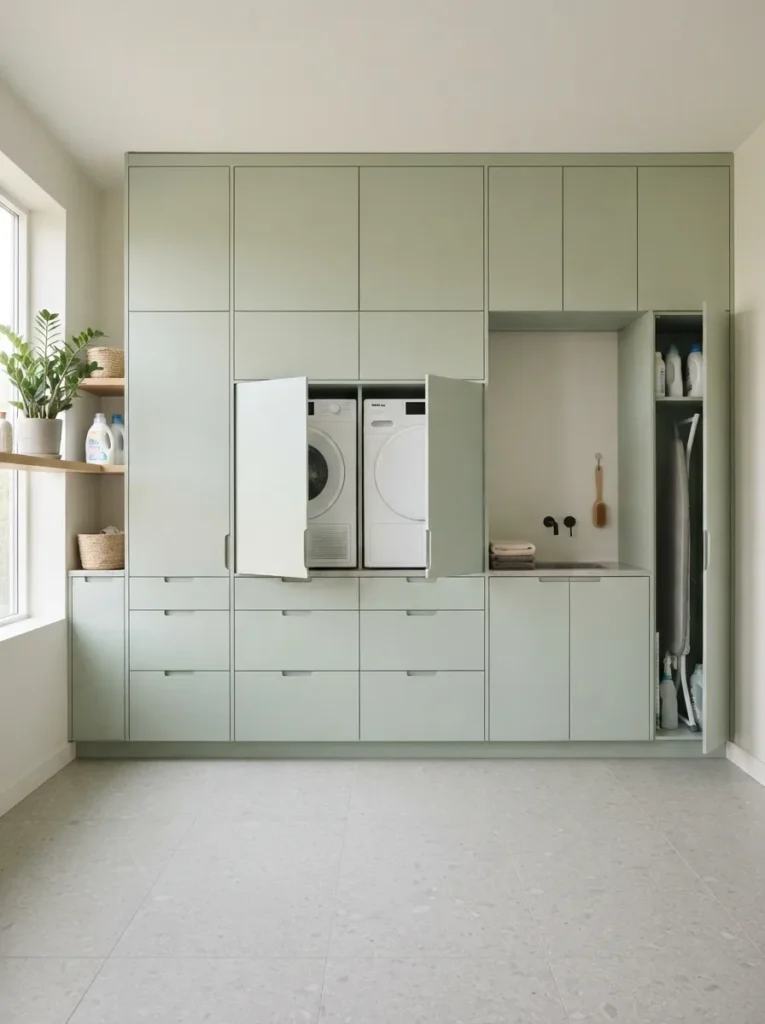
Flat-panel fronts are the backbone of nearly every modern laundry room cabinet idea worth copying. No raised trim, no ornate detailing — just clean, uninterrupted surfaces.
This matters more than it seems. Ornate cabinetry fights for attention in a small room; flat panels let the architecture breathe.
Material tip: Matte laminate resists fingerprints far better than high-gloss finishes, which show every smudge under bright task lighting.
Pair flat panels with a monochrome color scheme, and the whole room reads as one continuous surface instead of a row of separate boxes.
2. Handleless Push-to-Open Doors for a Hardware-Free Finish
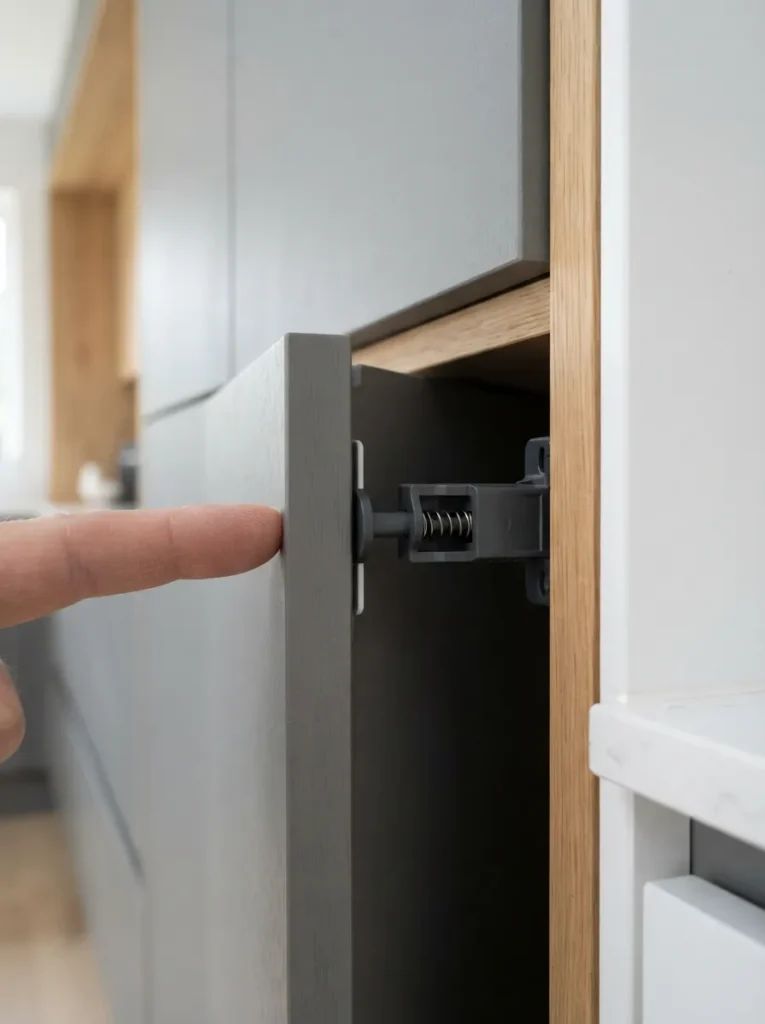
Hardware is often the first thing to date a cabinet design. Push-to-open mechanisms remove that variable entirely by eliminating handles altogether.
The look is undeniably sleeker. There’s nothing to snag a sleeve on, nothing to collect lint, nothing pulling focus from the surface itself.
Watch for this: Cheap push-to-open hinges can fail after heavy daily use. Spring-loaded, soft-close mechanisms rated for high-traffic areas hold up far better long-term.
This detail alone can make a builder-grade laundry room feel like a custom architectural build.
3. Built-In Hamper Pull-Outs for Invisible Sorting
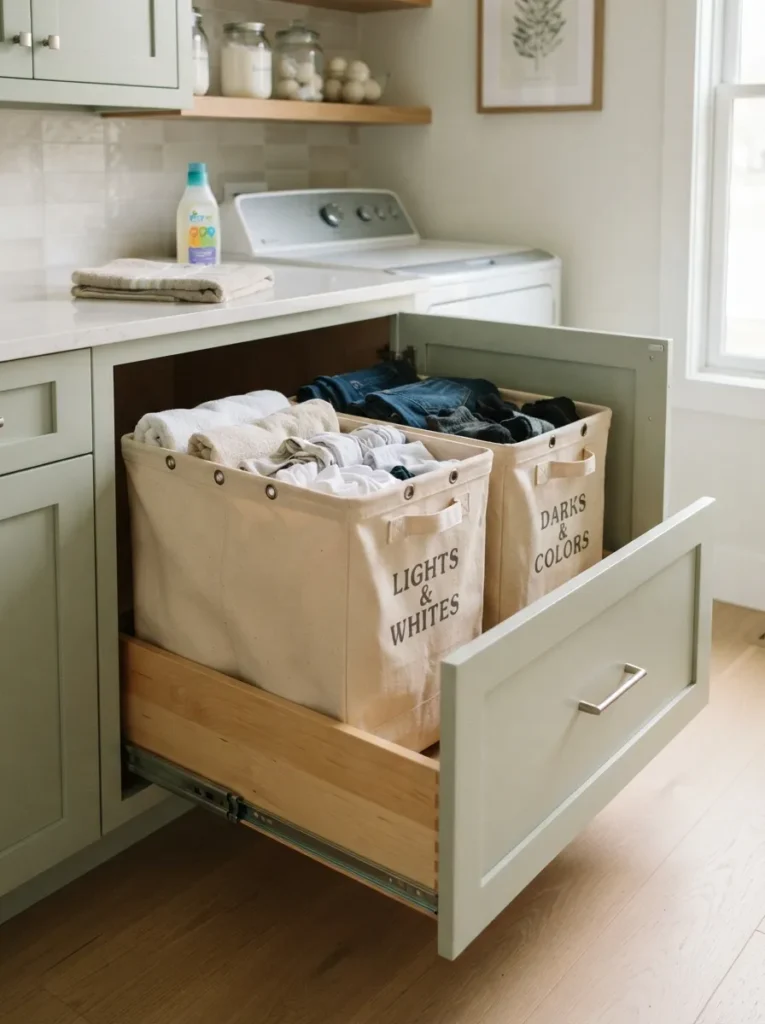
Freestanding hampers take up floor space and rarely match the cabinetry around them. A built-in pull-out solves both problems by hiding the sorting process entirely behind a flat-panel door.
Multi-bin versions allow separating darks, lights, and delicates without a single basket in sight.
Spatial advice: Position pull-outs directly beside the washer, not across the room. Every extra step between hamper and machine is a step someone eventually skips.
The payoff is a laundry room that looks tidy even mid-sort.
4. Floor-to-Ceiling Utility Storage for Maximum Vertical Efficiency
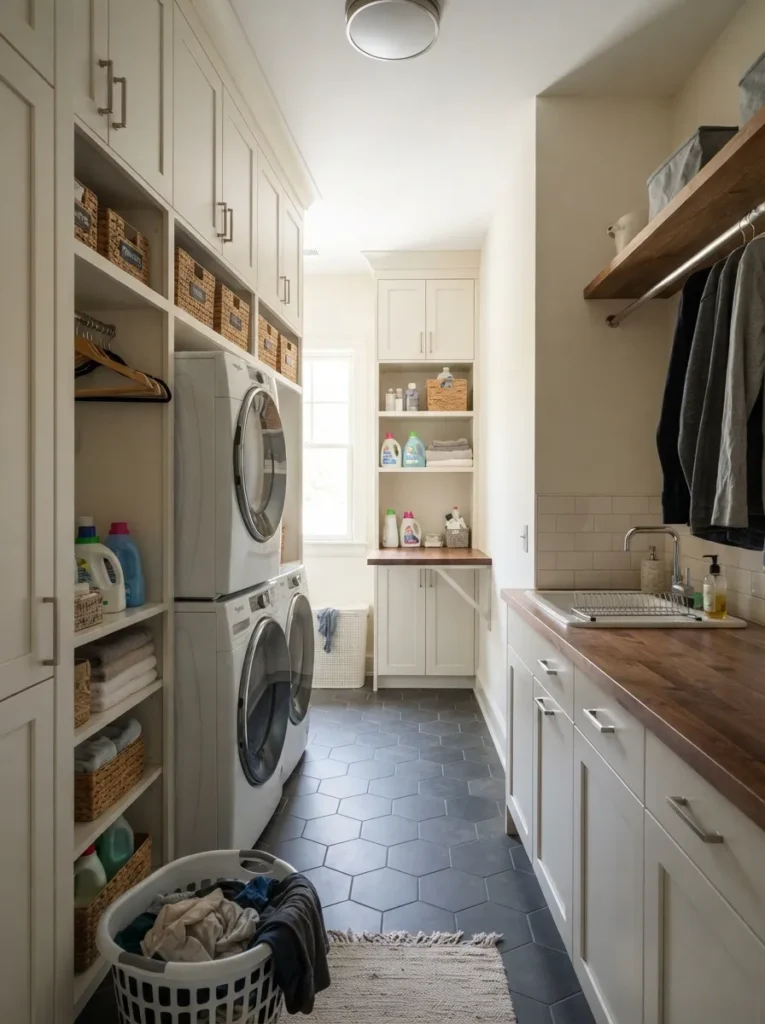
Wasted vertical space is the most common failure in small laundry room layouts. Floor-to-ceiling cabinetry eliminates that gap above standard-height uppers entirely.
Reserve the top sections for rarely-used items — seasonal linens, spare filters, overflow supplies.
Why this works for tight footprints: Building up instead of out means the storage capacity of a much larger room fits into a fraction of the square footage.
A tall, uninterrupted wall of cabinetry also visually stretches ceiling height, making cramped laundry rooms feel noticeably larger.
5. Integrated Appliance Surrounds for a Built-In Look
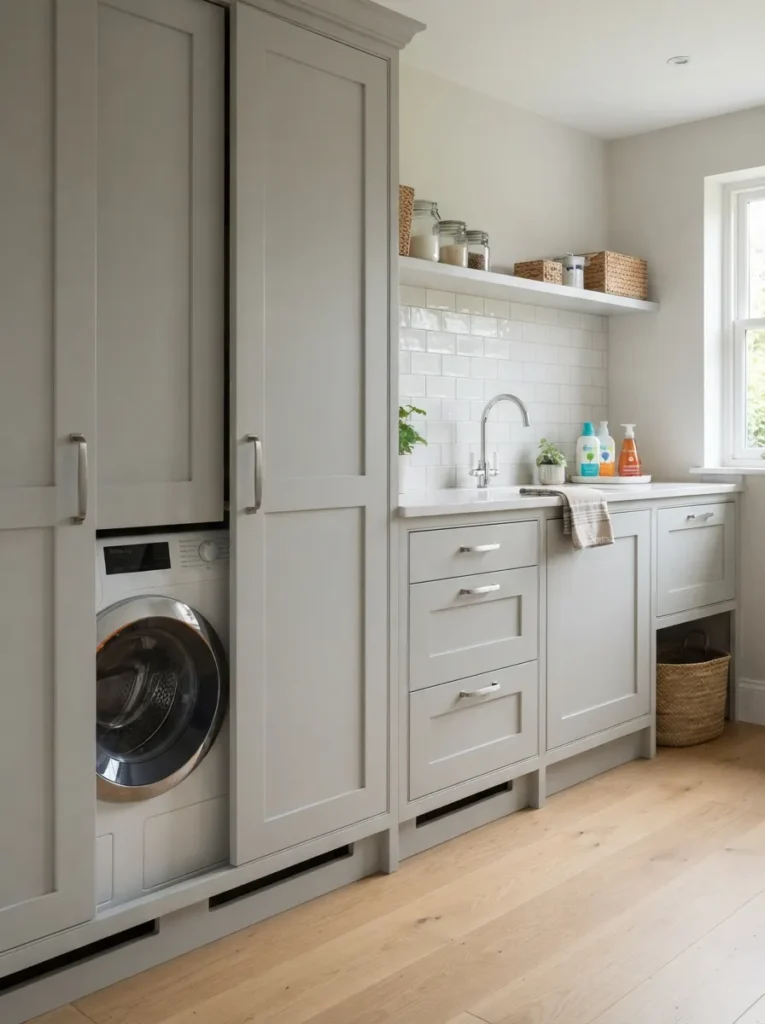
Exposed washers and dryers break up an otherwise streamlined wall of cabinetry. Integrated surrounds frame the appliances so they read as part of the built-in, not an afterthought.
creates a custom-built frame around stacked units for a fully integrated look.
🛒 Check Price on AmazonThis approach works especially well with stacked units in narrow closets, where a full-height surround can conceal gaps on either side.
Lighting tip: Add a small LED strip above the appliance surround to eliminate the shadow that usually falls across the top of the machines.
6. Two-Tone Cabinetry for Visual Depth
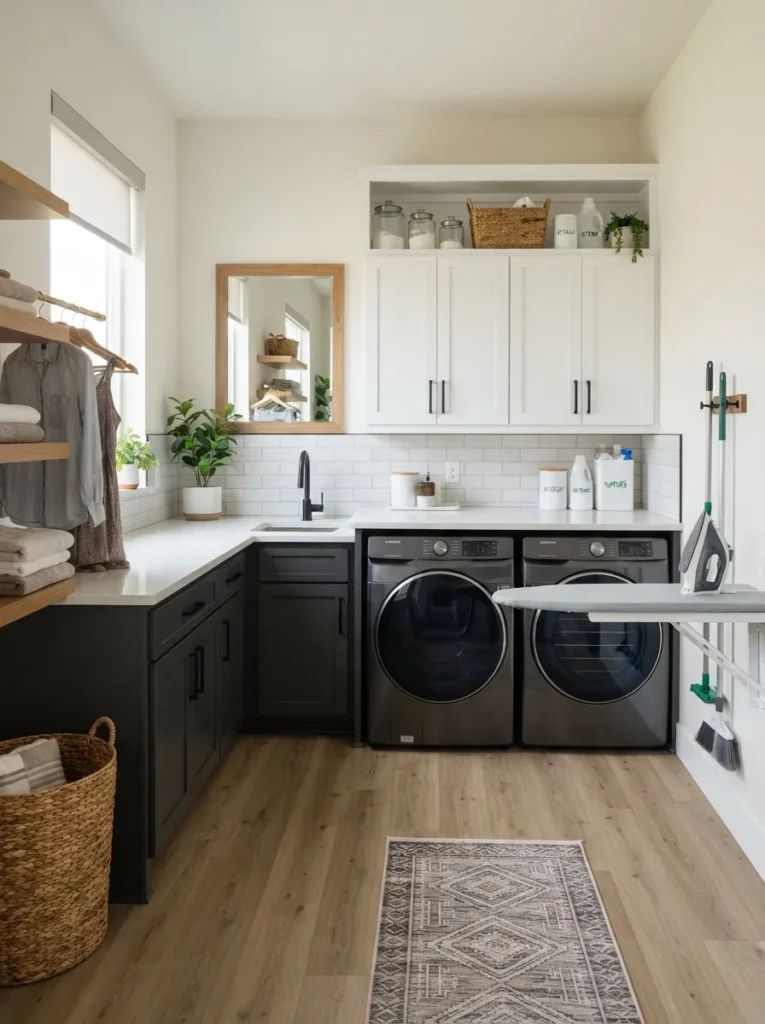
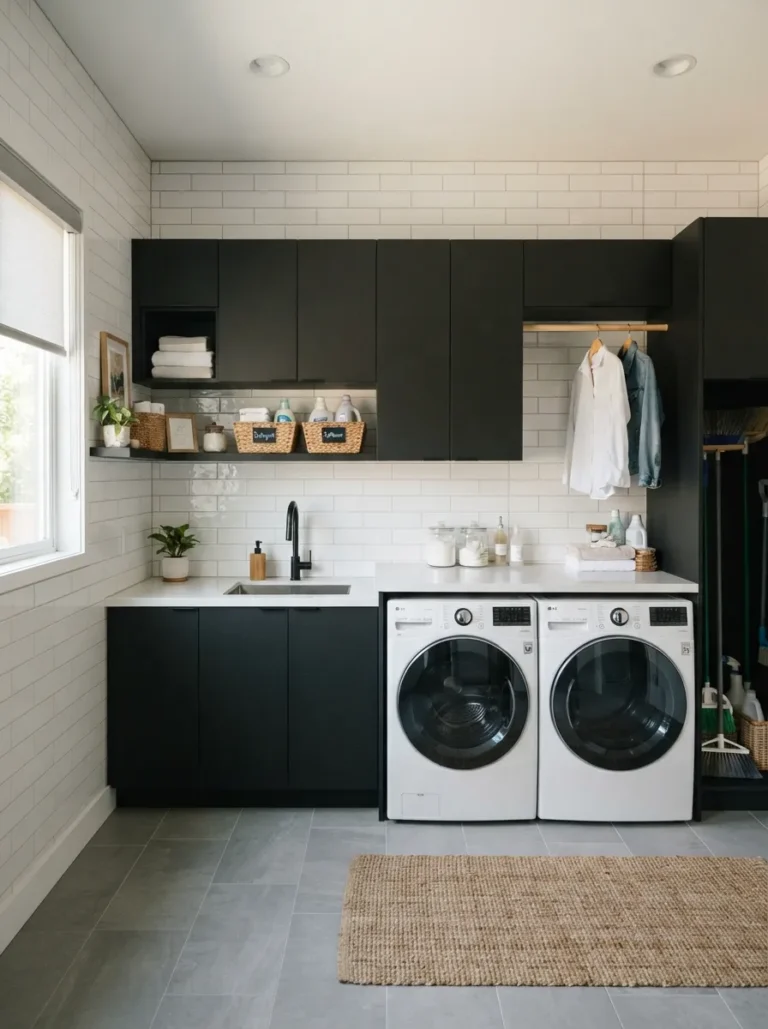
An all-white laundry room can start to feel sterile fast. Two-tone cabinetry — dark lowers, light uppers — adds contrast without sacrificing the clean-lined look.
The visual weight of darker cabinets grounds the room, while lighter uppers keep the space from feeling boxed in.
Design insight: Keep the color break consistent with the countertop line for a deliberate, tailored look rather than a random split.
This is one of the easiest ways to make a modern laundry room cabinet layout feel custom instead of catalog-ordered.
7. Open Niche Cutouts Within Closed Cabinetry
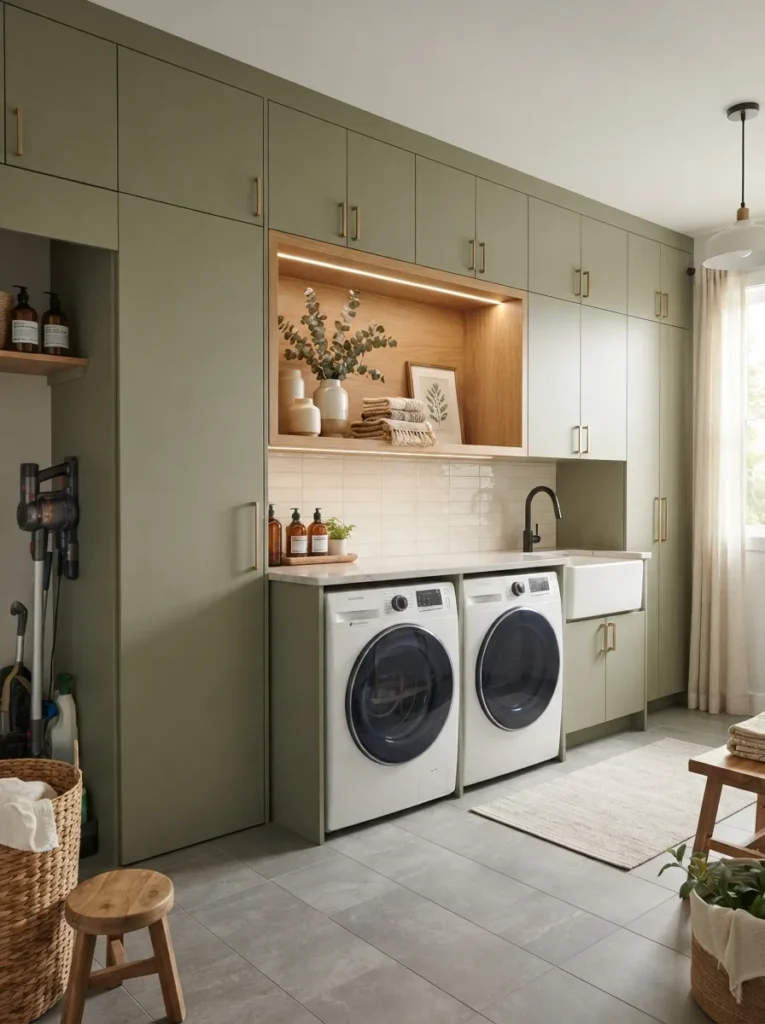
An entire wall of closed storage can feel heavy. A single open niche breaks up the monotony and gives the eye somewhere to rest.
Use the niche sparingly — one or two curated items, not a shelf of clutter.
Pro tip: Back the niche in a contrasting material, like a slab of stone or a bold paint color, to turn a small gap into a genuine design feature rather than an empty hole in the cabinetry.
This trick adds personality to an otherwise all-business storage wall.
8. Slim Pull-Out Drying Racks Hidden Behind Panels
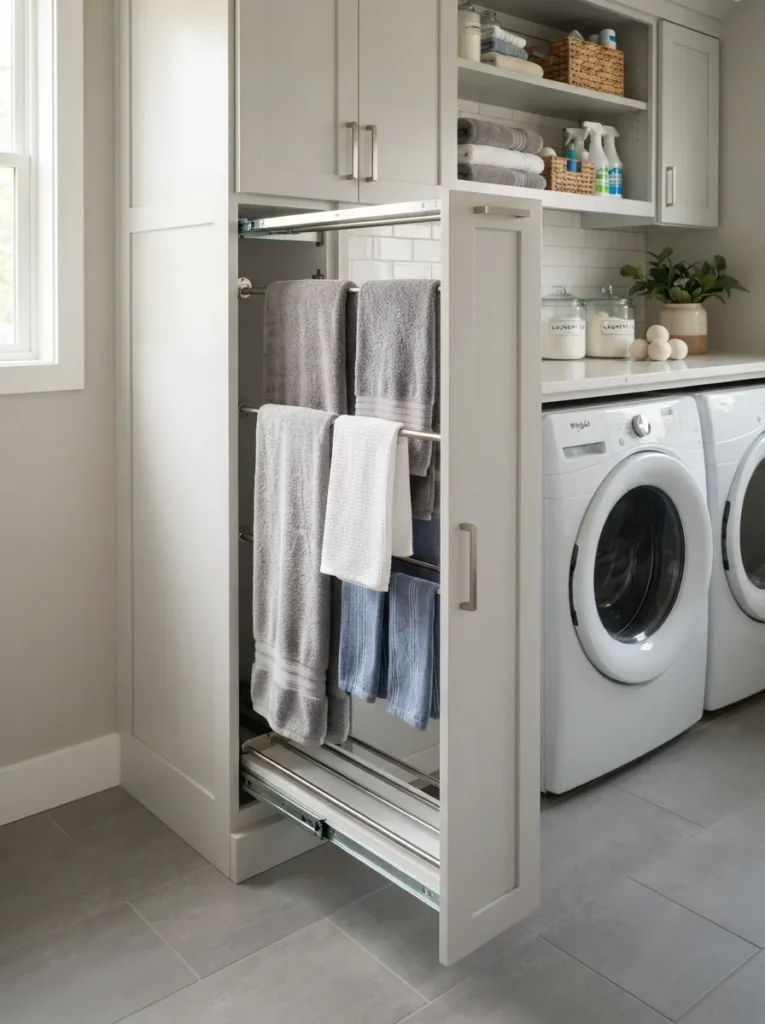
A visible drying rack rarely matches a sleek design vision. Hidden behind a matching flat panel, a slim pull-out rack disappears completely when not in use.
tucks behind cabinetry and extends only when needed, keeping the room clutter-free.
🛒 Check Price on AmazonThese work best in the narrow gap beside a washer or dryer, where a full cabinet wouldn’t fit anyway.
Material to avoid: Cheap plastic racks tend to sag under wet, heavy fabric. Look for reinforced metal frames rated for sustained weight.
9. Matte Black Hardware Accents for Modern Contrast
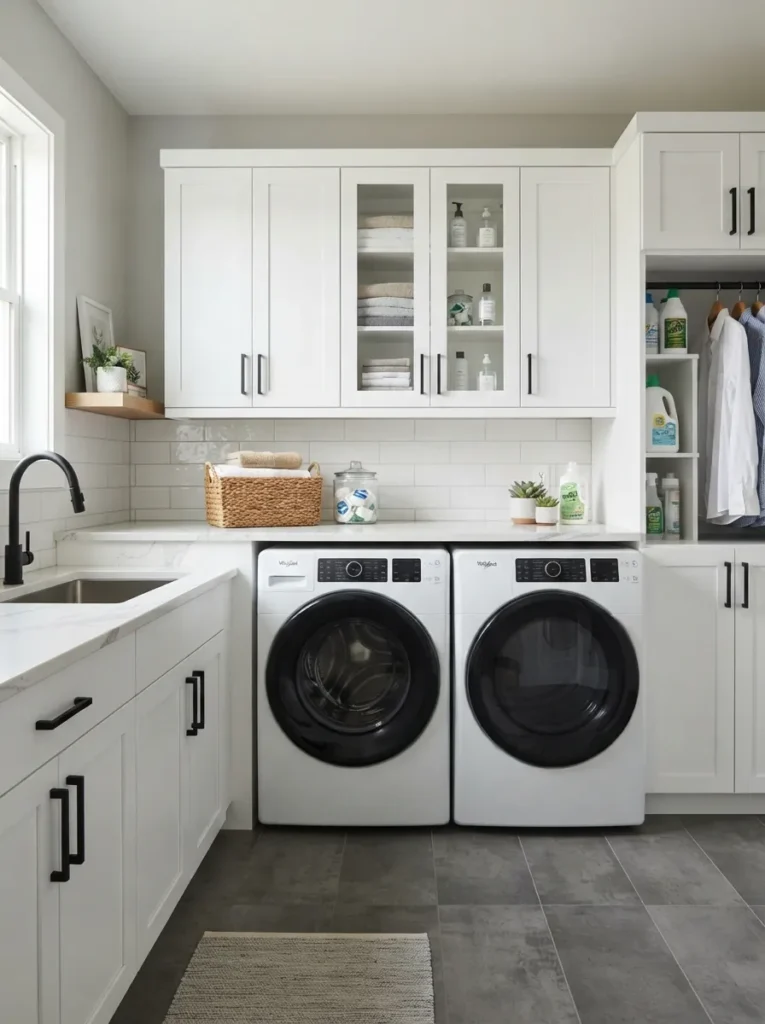
Even a handleless design occasionally needs a hardware moment — think faucet fixtures, cabinet legs, or a single accent pull on a drawer.
adds a modern contrast accent without disrupting a minimalist handleless design.
🛒 Check Price on AmazonMatte black reads as more architectural than chrome or brass, and it photographs beautifully against white or light gray cabinetry.
Design insight: Use black sparingly — on plumbing fixtures and maybe one accent element — rather than across every surface, or the room starts to feel heavy instead of sharp.
10. Countertop-Integrated Folding Stations
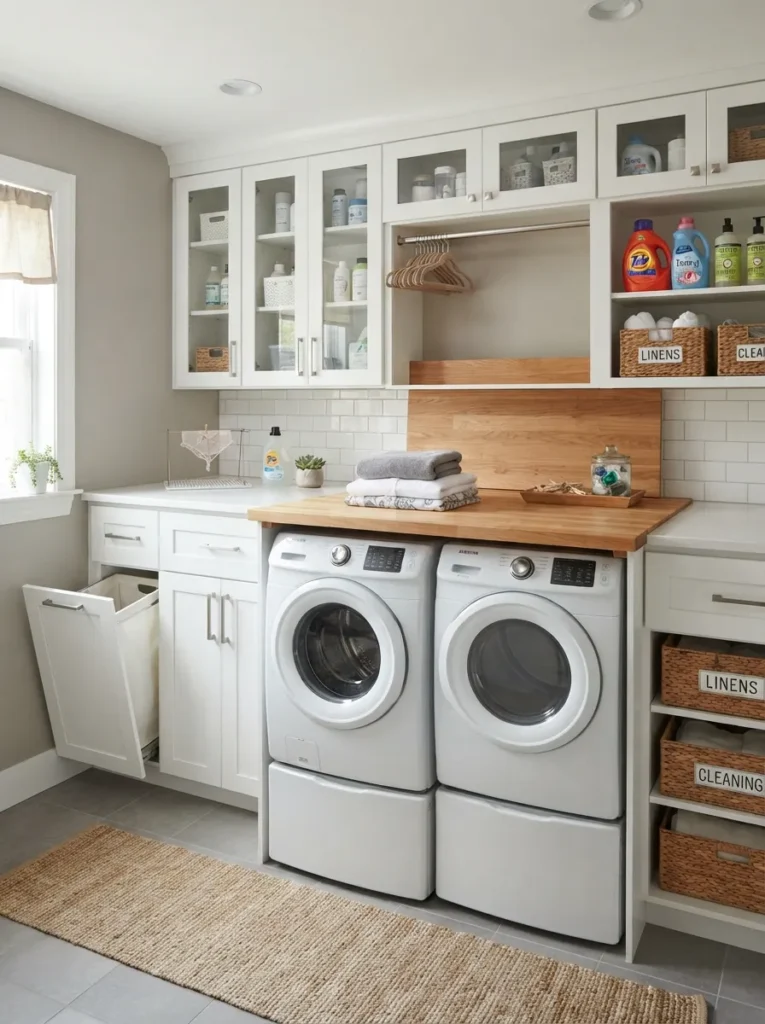
A dedicated folding surface eliminates the awkward habit of folding laundry on top of the washer. Built directly into the cabinetry run, it looks intentional rather than improvised.
Quartz or solid-surface counters hold up best against steam and occasional water exposure.
Spatial advice: Aim for at least 24 inches of counter depth. Anything shallower makes folding towels or sheets genuinely difficult.
Position the folding station between the machines and the storage cabinets so the workflow — wash, dry, fold, store — moves in a single direction.
11. Frosted Glass Panel Inserts for Softened Visibility
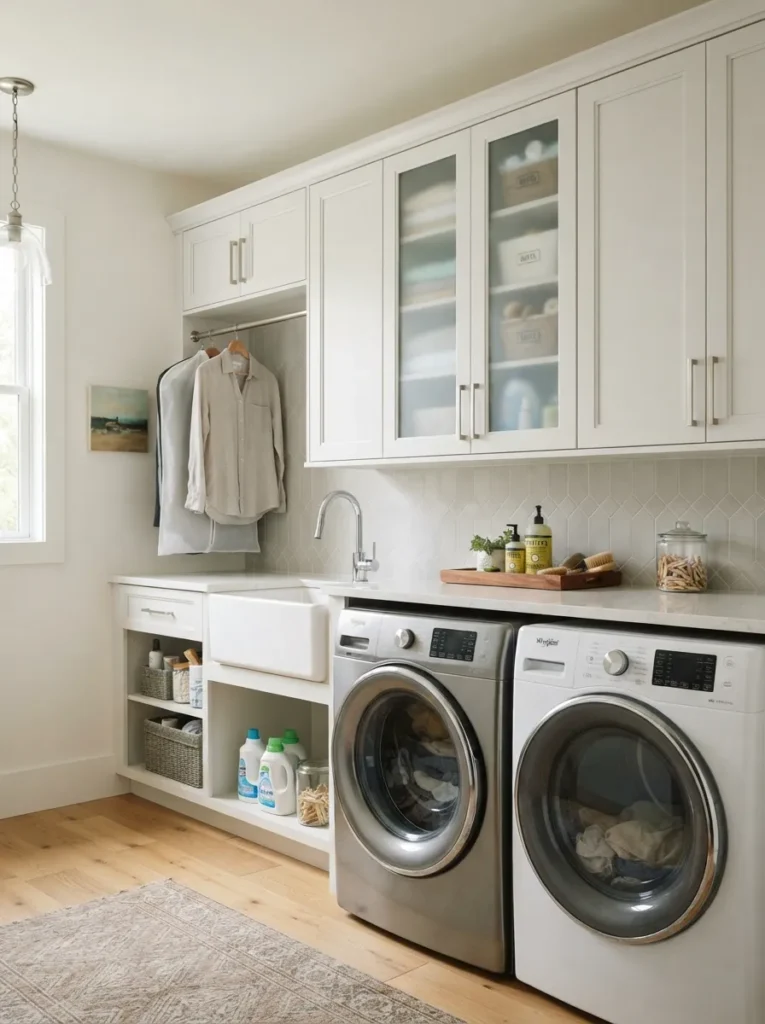
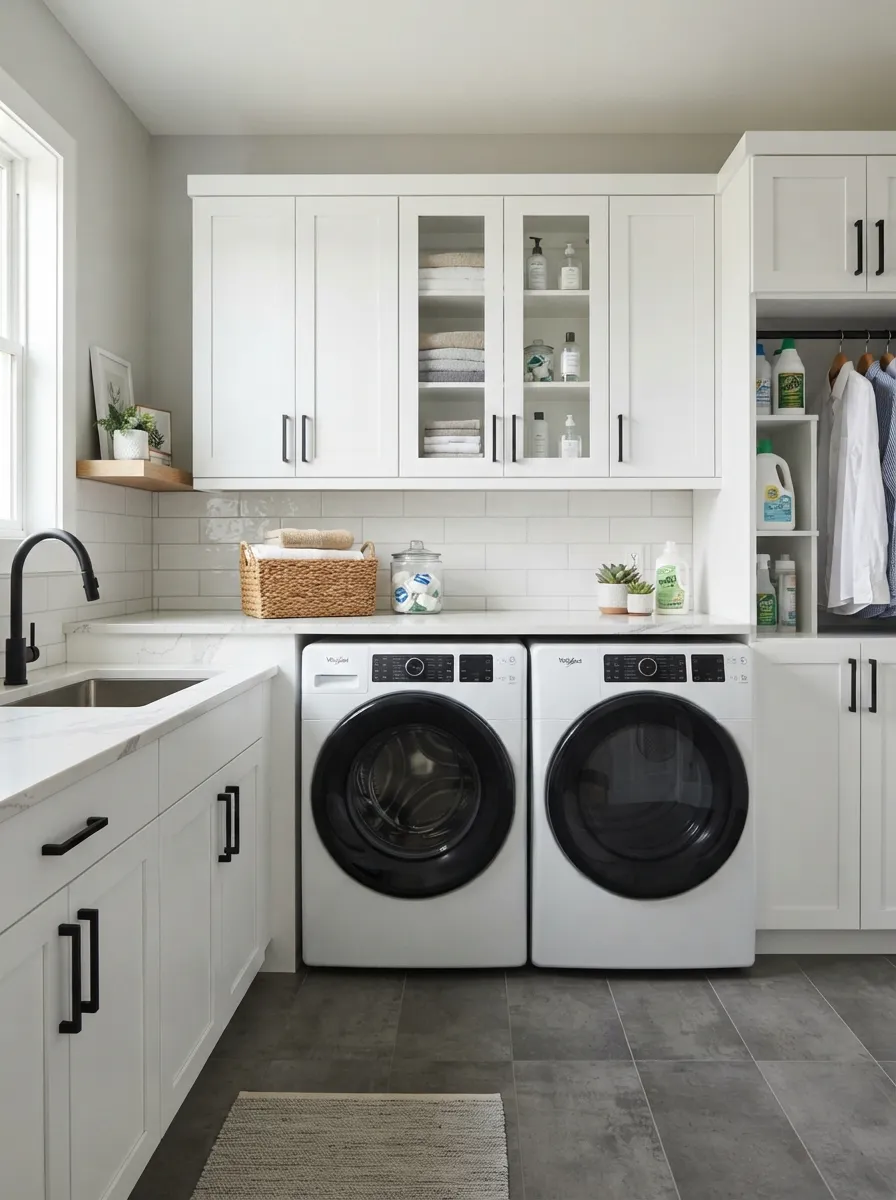
Solid panels everywhere can feel monotonous on a long cabinet run. Frosted glass inserts on select doors soften the look while still concealing contents.
The frosted finish hides mess but hints at organization behind it, which reads as more sophisticated than fully opaque panels.
Lighting tip: Add interior cabinet lighting behind frosted panels for a soft glow effect at night — a small detail that makes a big design impression.
Use these sparingly, on just one or two doors, to avoid diluting the impact.
12. Custom Appliance-Height Cabinet Alignment
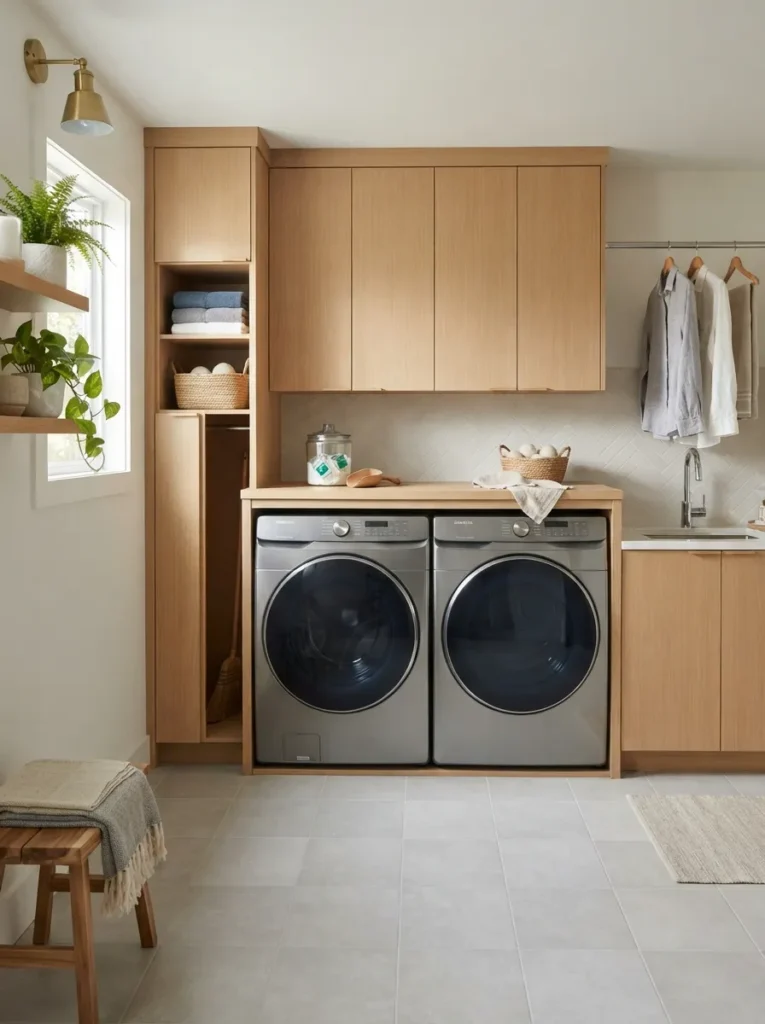
Nothing undercuts a modern laundry room cabinet design faster than mismatched heights between appliances and surrounding cabinetry. Custom alignment solves this at the planning stage, not after installation.
Measure appliance height before ordering cabinets — not the other way around.
Design insight: A continuous horizontal line across countertops, appliance tops, and cabinet uppers is what separates a custom-feeling laundry room from a generic one.
This is the detail remodelers obsess over, and it’s exactly why some laundry rooms look expensive even on a modest budget.
Clutter was never a laundry room requirement — it was just a design problem waiting for the right cabinets. Pick a few of these ideas, and turn that overlooked utility space into the sharpest room in the house.