12 Clever Small Bedroom Layout Ideas to Maximize Space and Comfort
This post contains affiliate links. If you buy something through them, I may earn a small commission at no extra cost to you.
Let’s be honest — most small bedrooms look like a game of Tetris that lost. A dresser wedged into a corner, a nightstand fighting for elbow room, a bed that’s basically an obstacle course to reach. It doesn’t have to be this way.
With the right small bedroom layout ideas, you can turn a cramped square footage nightmare into a room that feels intentional, airy, and genuinely restful. Let’s map it out.
1. Anchor Your Bed Against the Focal Wall
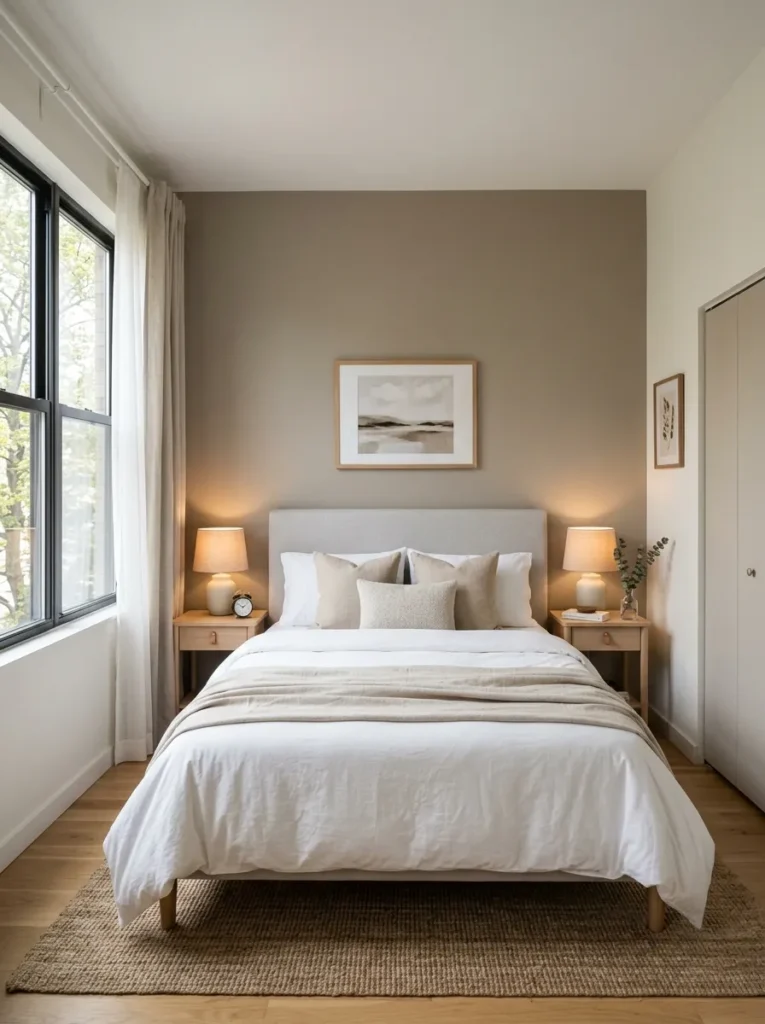
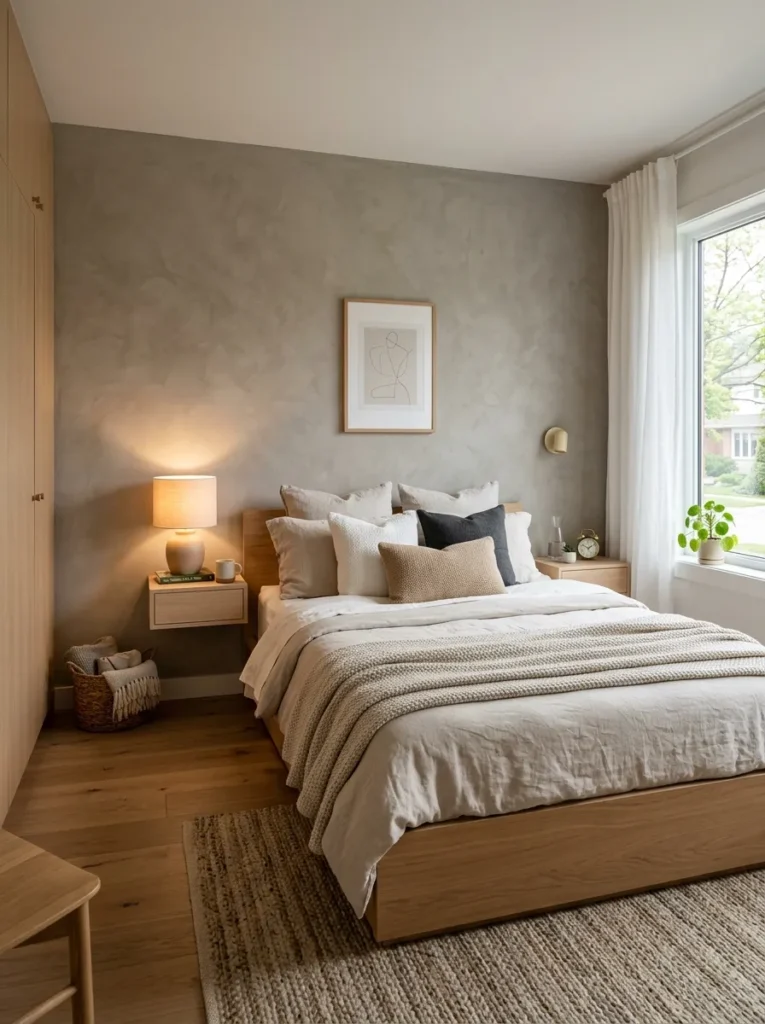
Stop pushing your bed wherever it “fits.” The single biggest layout mistake in small bedrooms is treating the bed as an afterthought instead of the anchor.
Find the wall furthest from the door — usually the one without a window — and center your bed there. This instantly creates visual weight and stops the room from feeling scattered.
Why this works: it establishes a clear focal point, so your eye has somewhere to land instead of bouncing around a cluttered floor plan.
Avoid tucking the bed under a window if you can help it — you’ll lose natural light balance and curtain functionality.
2. Float Your Nightstands Instead of Grounding Them
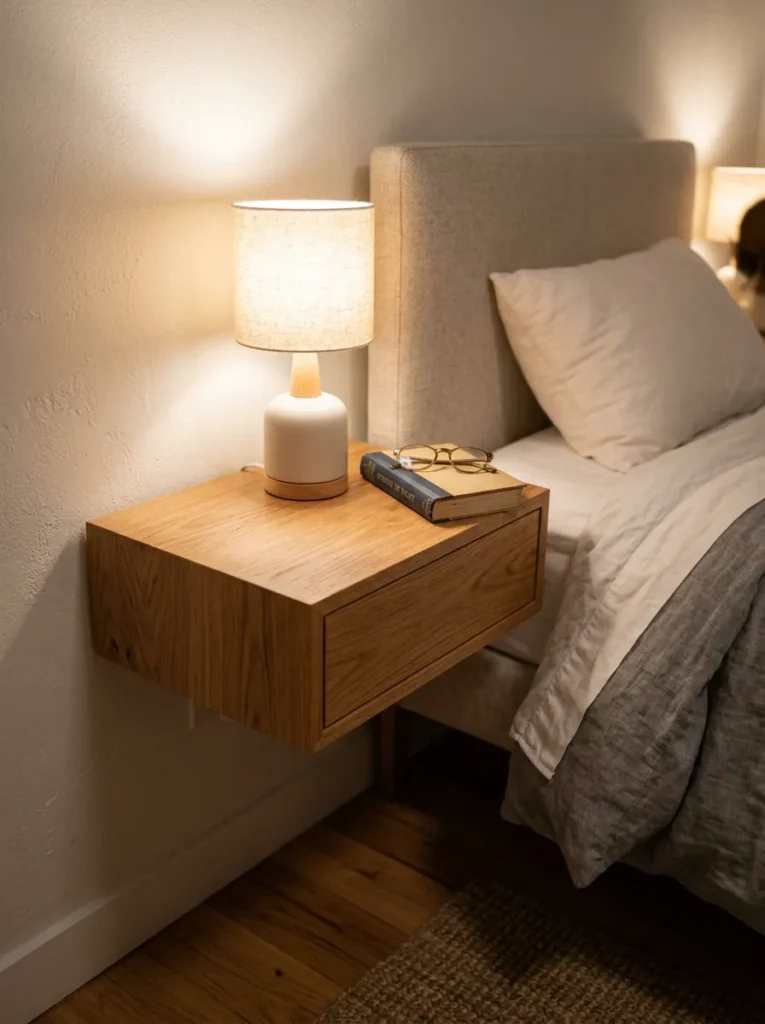
Floor-mounted nightstands eat visual space even when they’re not eating floor space. Wall-mounted, floating nightstands solve this instantly.
They create a “lifted” sightline that makes the whole room read as larger and more architectural.
Design tip: Keep floating surfaces under 12 inches deep in tight rooms — anything deeper starts to look bulky against the wall.
This is a fantastic move for renters too, since many floating shelf brackets install with minimal wall damage and can double as a nightstand alternative without needing legs on the floor.
3. Go Vertical with Under-Bed Storage
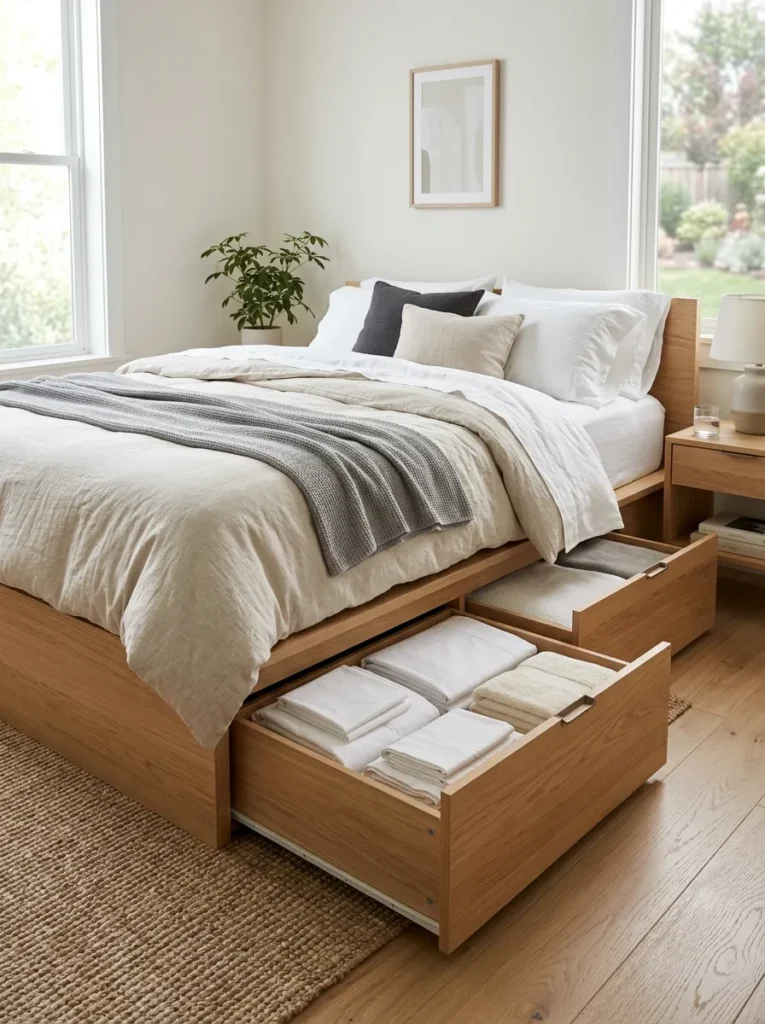
If your floor space is maxed out, your only real frontier left is under the bed — and most people are wasting it.
A platform bed with built-in drawers, or simple rolling storage bins, can absorb an entire dresser’s worth of clothing.
Pro tip: Measure your bed’s clearance before buying bins — anything under 7 inches will limit you to flat items like linens rather than folded sweaters.
This is one of the most underrated small bedroom layout ideas because it doesn’t touch your visual footprint at all — it just quietly does the heavy lifting.
4. Carve Out a Corner Desk Zone
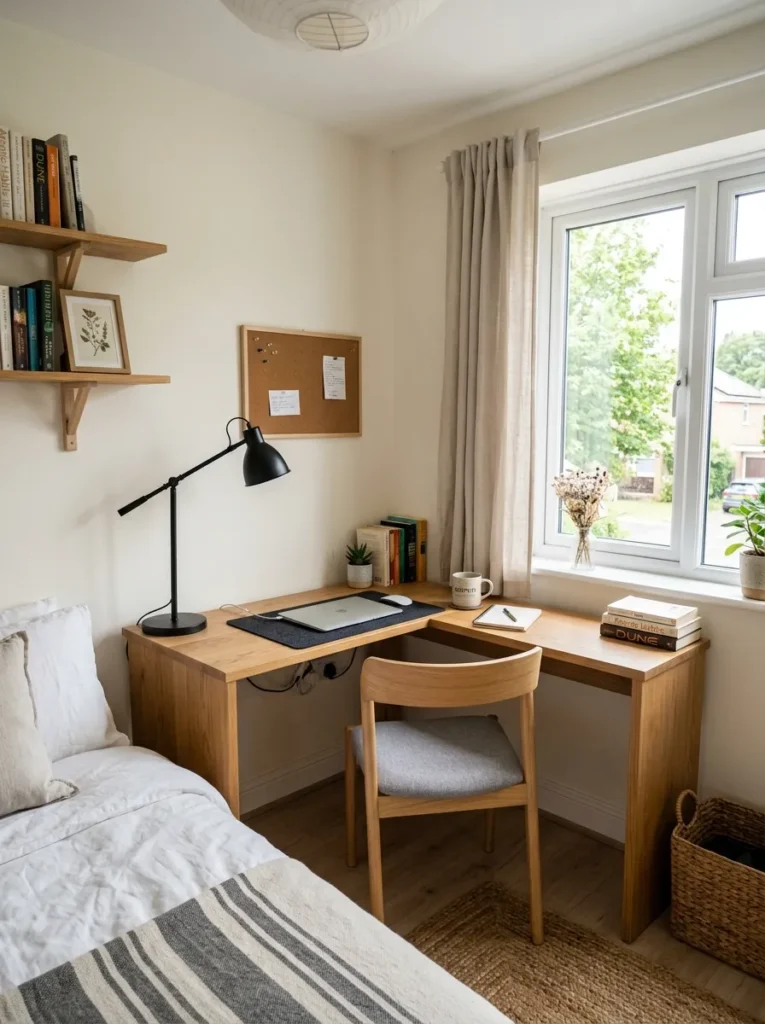
Working from home in a small bedroom doesn’t mean sacrificing sleep quality for productivity — it means being surgical about zoning.
A slim corner desk, angled into the “dead” triangle of space most rooms have, keeps your work area separate from your sleep area without requiring extra square footage.
Layout tip: Position the desk so you’re not facing the bed directly while working — psychologically, this helps your brain separate “work mode” from “rest mode,” which matters more than people think in multi-use rooms.
Pair it with a slim chair that tucks fully under the desk when not in use.
5. Keep a Clear 30-Inch Walkway — No Exceptions
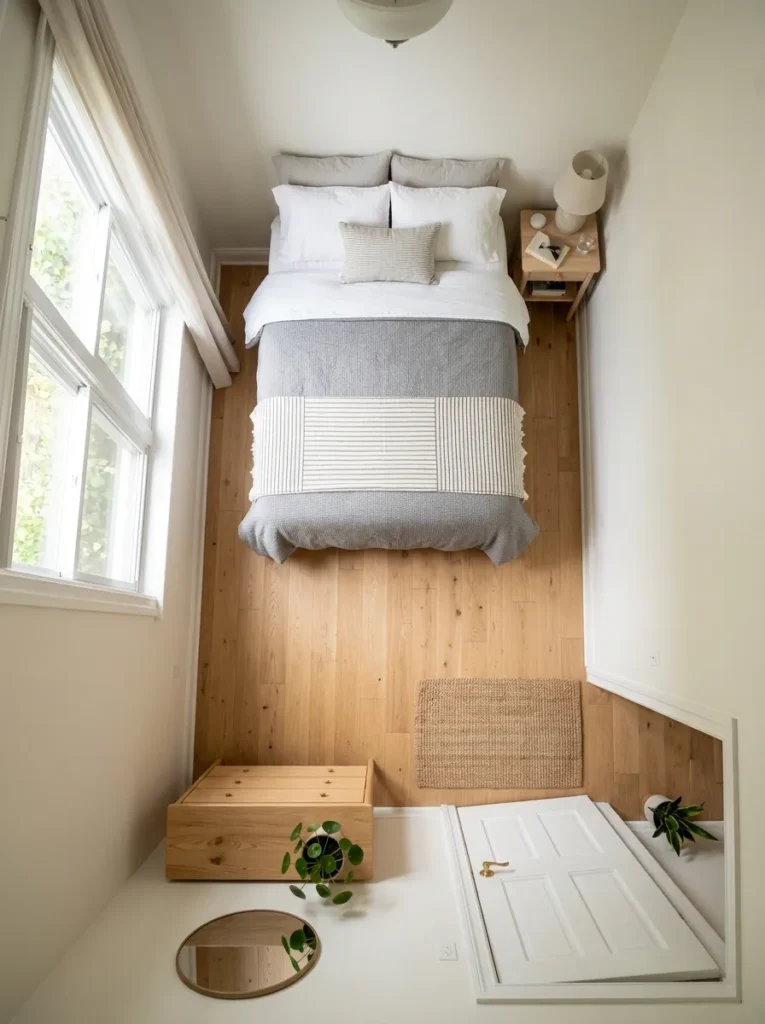
Here’s a rule interior designers live by that most homeowners ignore: every functional pathway needs at least 30 inches of clearance.
Squeeze below that and a room starts to feel like a maze, no matter how nice your furniture is.
Map your walkway before you buy anything — from door to bed, bed to closet, closet to window. If furniture blocks that line, it’s the wrong piece for this room.
Why this matters: clutter-prone bedrooms almost always trace back to a walkway that was never respected in the first place. Fix the path, and the whole room breathes easier.
6. Choose a Bed Frame with Exposed Legs
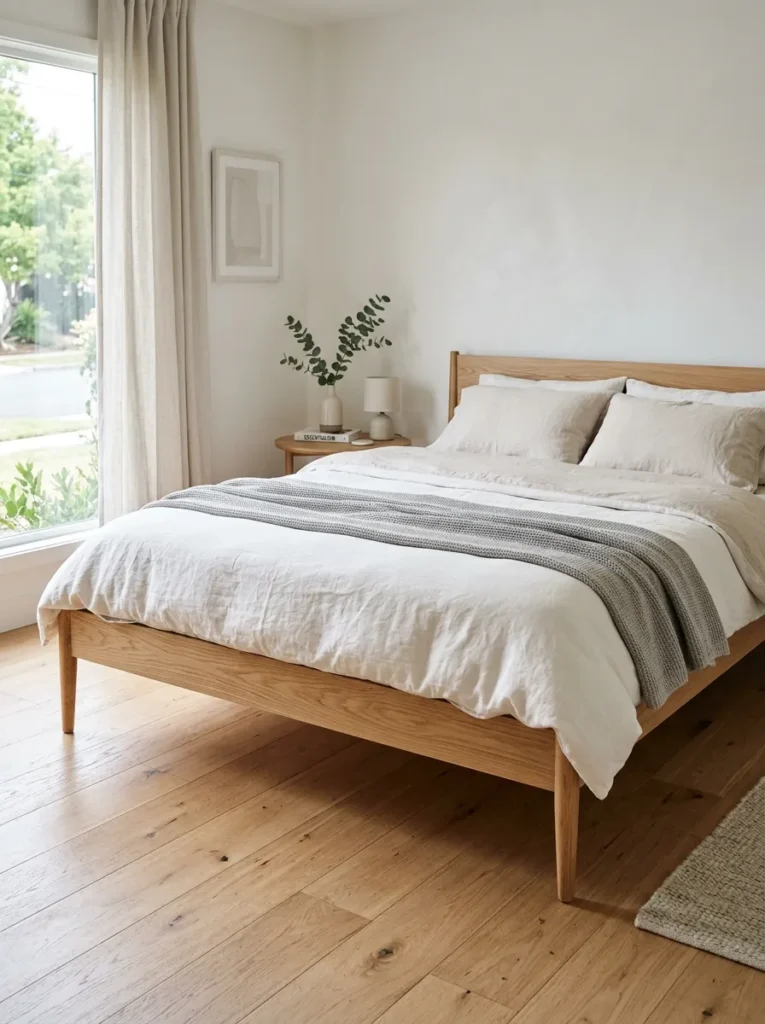
This one’s a visual trick, but it works every time: a bed frame with slim, exposed legs — instead of a solid upholstered base — lets light travel underneath it.
That sliver of visible floor tricks the eye into reading the room as more open than it actually is.
Material note: stick to light wood or matte black metal legs — glossy finishes reflect too much and can feel busy in a small footprint.
This is an easy swap if you’re not ready to commit to platform storage but still want that airy, uncluttered feel.
7. Swap the Dresser for a Slim Wardrobe Column
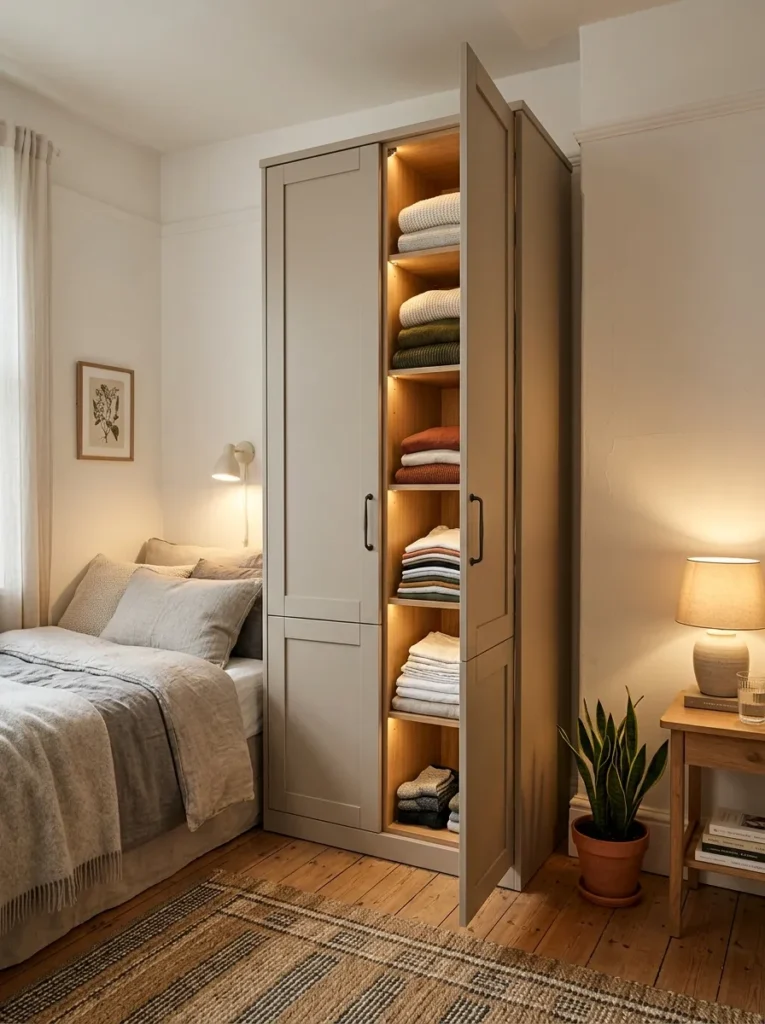
Traditional dressers are wide and shallow — exactly the wrong shape for a tight bedroom. A tall, narrow wardrobe column gives you the same storage volume in half the floor footprint.
its tall, slim profile fits into unused corners while holding as much as a standard dresser.
🛒 Check Price on AmazonPlace it flush against the wall nearest your closet to keep all “storage zones” visually grouped — scattering storage furniture around the room is what makes small spaces feel chaotic.
8. Use a Mirror to Fake Square Footage
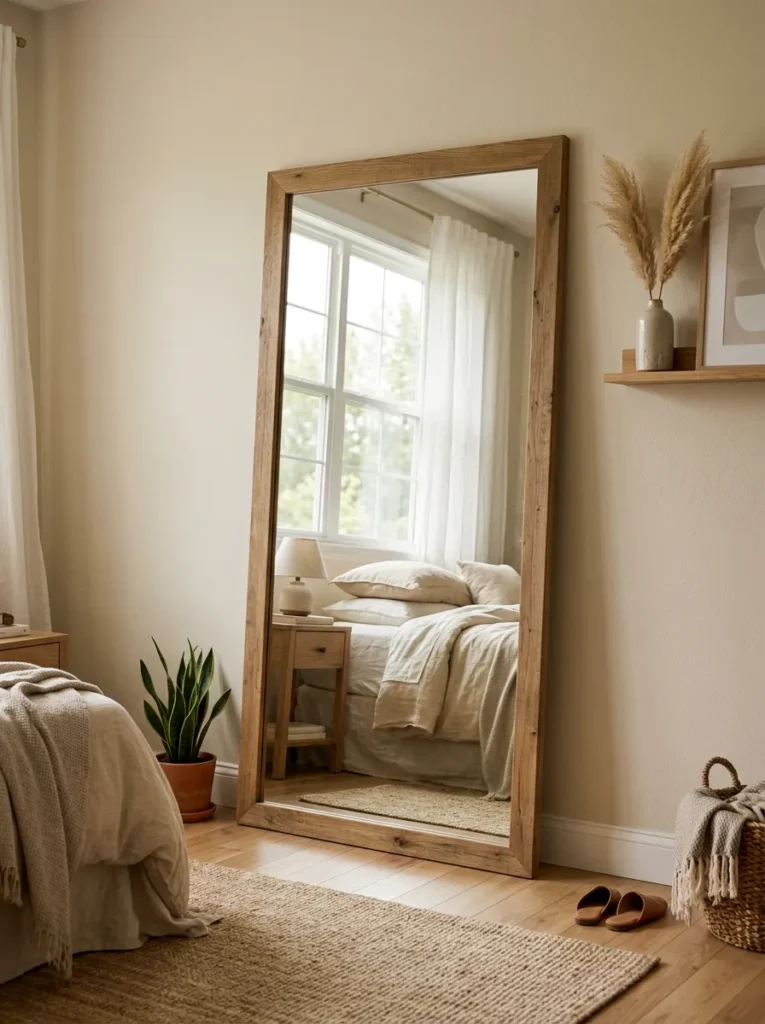
This is the oldest trick in the design playbook, and it earns its reputation. A large mirror placed opposite your window doubles the perceived light and visually pushes the wall back.
its slim frame and floor-leaning design adds depth without consuming closet space.
🛒 Check Price on AmazonAvoid placing mirrors directly across from the bed if you’re sensitive to feng shui principles — some people find it disrupts restful sleep. A diagonal placement gets you the same light-bouncing benefit without that concern.
9. Layer Lighting Instead of Relying on One Overhead Fixture
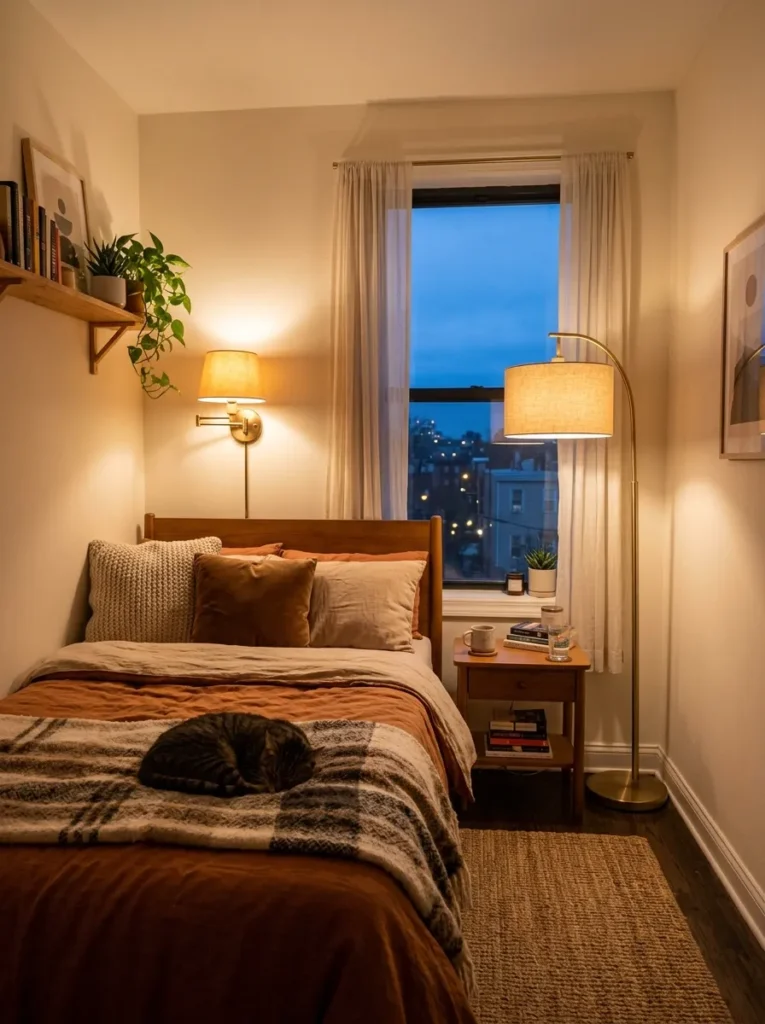
A single ceiling light flattens a small room and makes every shadow look harsh. Layered lighting — a floor lamp, a wall sconce, and a small task light — adds dimension that tricks the eye into perceiving depth.
Lighting tip: Keep bulbs in the 2700K–3000K warm range. Anything cooler reads clinical, which is the opposite of cozy in a compact space.
This is one of the fastest, cheapest small bedroom layout ideas to execute — you’re not moving furniture, just changing how the room is lit.
Dimmable options let you shift the mood from “productive desk corner” to “wind-down zone” without flipping a single switch.
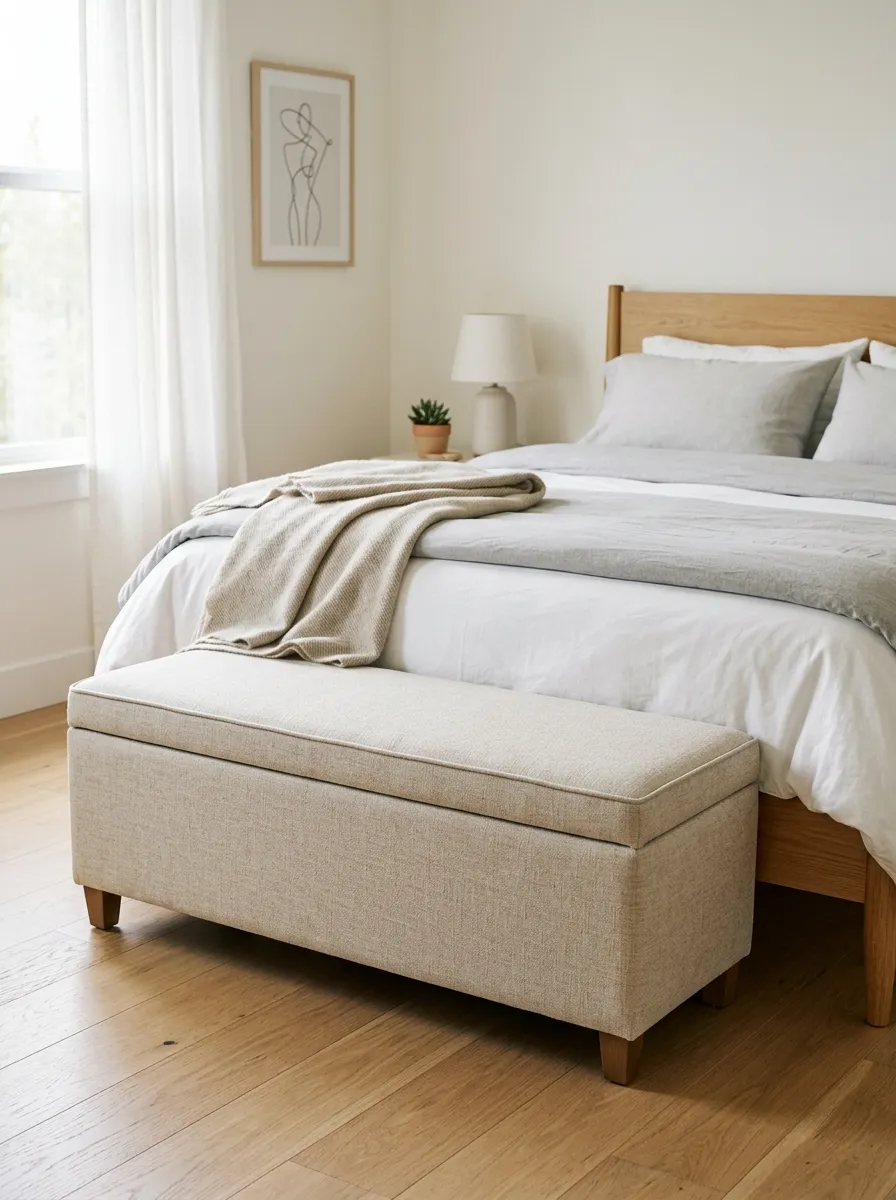
10. Add a Bench Instead of a Chair at the Foot of the Bed
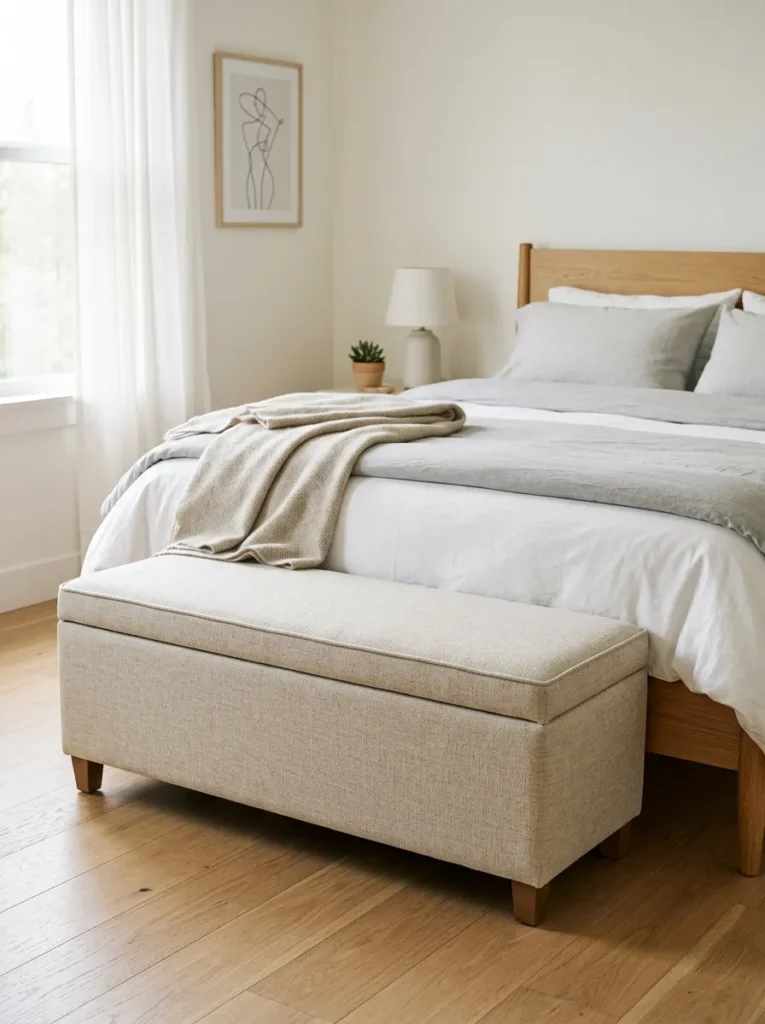
A bulky armchair at the foot of a small bed is almost always a mistake — it blocks the walkway and visually crowds the room. A slim upholstered bench solves the same problem in a third of the depth.
it doubles as extra hidden storage while keeping the footprint low and unobtrusive.
🛒 Check Price on AmazonChoose a bench that’s the same width as your bed frame or narrower — anything wider throws off the room’s proportions and creates an awkward visual overhang.
11. Angle the Bed in Awkward or Irregular Rooms
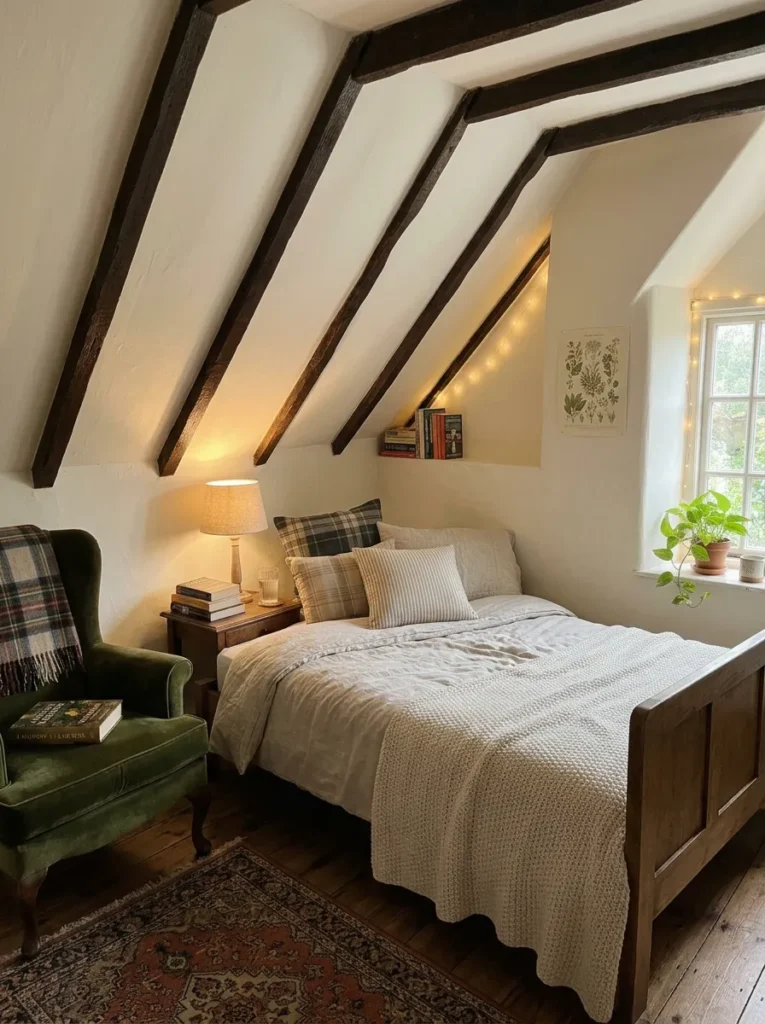
Not every bedroom is a clean rectangle — sloped ceilings, weird alcoves, and offset doors are common in older apartments and attic conversions. When a straight wall placement just doesn’t work, angling the bed diagonally into a corner can actually solve the puzzle.
Why this works: it opens up two separate walking paths instead of one narrow squeeze, and it often clears space for a small reading nook you didn’t know you had.
This layout isn’t for every room — it eats more visual floor space than a flush placement, so reserve it strictly for rooms where nothing else fits.
12. Zone the Room with a Rug, Not a Wall
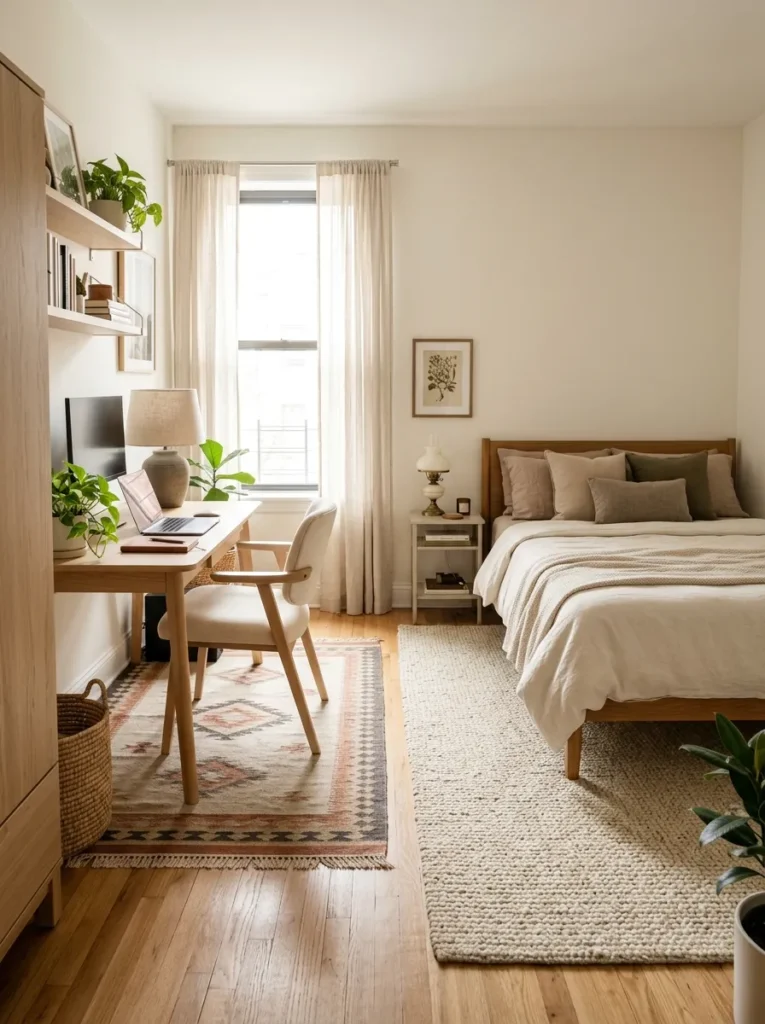
You don’t need a room divider to create separate zones in a multi-use small bedroom. A well-placed area rug does the job visually without blocking light or airflow.
Define your sleep zone with one rug under the bed, and a smaller accent rug under your desk or reading chair to signal a separate “activity” area.
Design tip: Choose rugs in the same color family but different textures — this keeps the zoning subtle rather than choppy, which matters a lot when your total square footage is already limited.
It’s a low-commitment, renter-friendly way to make one small room feel like it’s doing the job of two.
A small bedroom isn’t a limitation — it’s just a layout problem waiting for the right fix. Pick two or three of these ideas, commit to them fully, and watch your “cramped” room quietly become the coziest spot in your home.