12 Clever Small Kitchen Design Ideas to Maximize Space and Style
This post contains affiliate links. If you buy something through them, I may earn a small commission at no extra cost to you.
Let’s be honest — most small kitchens look like a game of Tetris that lost. Dead counter clutter, cabinets that stop short of the ceiling, and a fridge that eats half your walkway.
But a genuinely smart small kitchen design doesn’t fight your square footage — it borrows height, light, and function from every inch you’ve got. Let’s fix your floor plan, one clever idea at a time.
1. Go Ceiling-High With Your Cabinetry
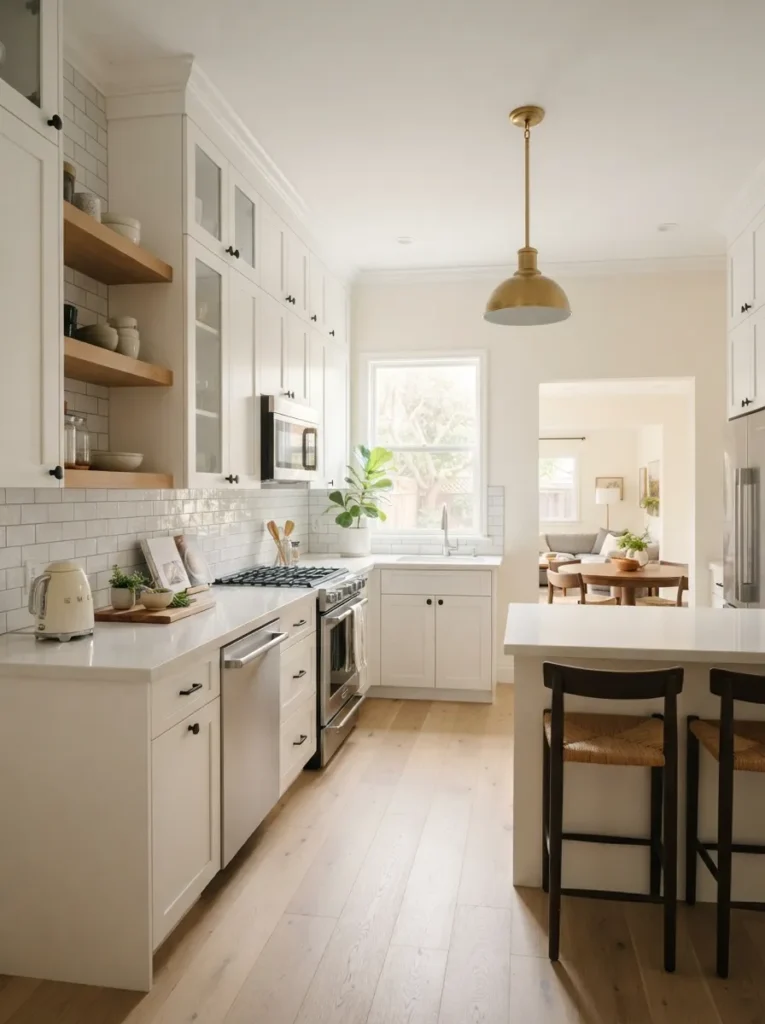
Stop leaving that awkward gap above your upper cabinets. It’s not “breathing room” — it’s a dust shelf in disguise.
Extending cabinetry to the ceiling instantly makes a small kitchen feel taller and more intentional. Your eye travels up instead of stopping short.
Design tip: Use the top section for rarely-used items — holiday dishes, appliances you touch twice a year. Keep a small rolling step stool nearby so the height stays functional, not frustrating.
This is the single highest-impact structural move you can make, and it costs nothing if you’re already installing new cabinets.
2. Bounce Light With Reflective Surfaces
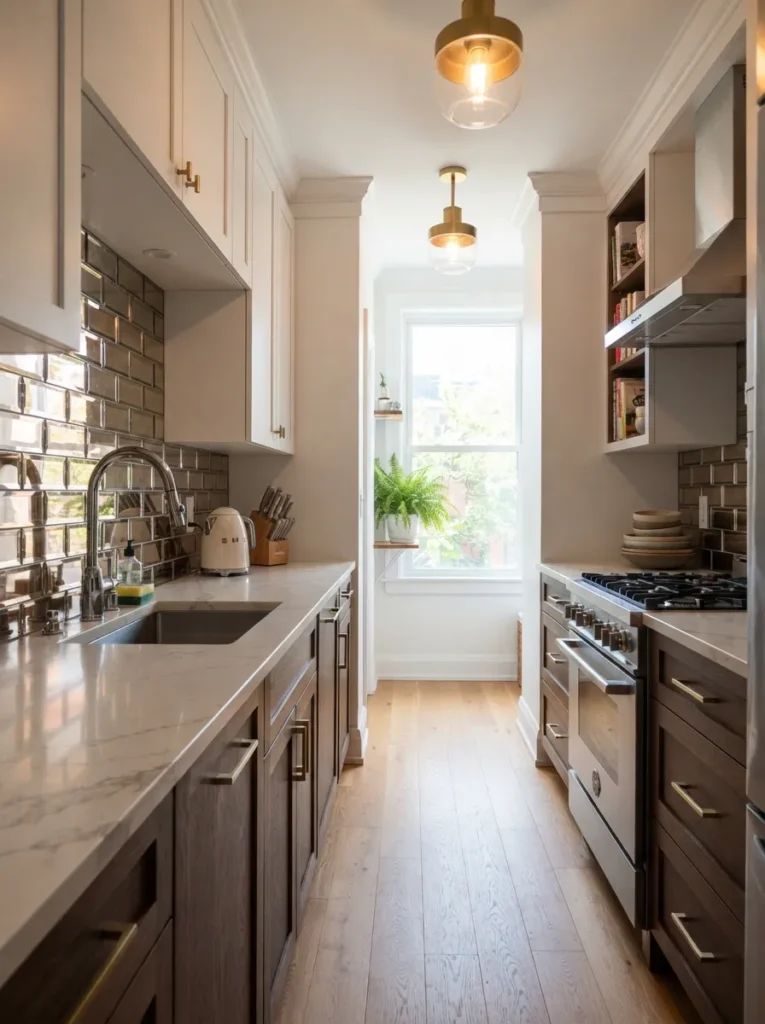
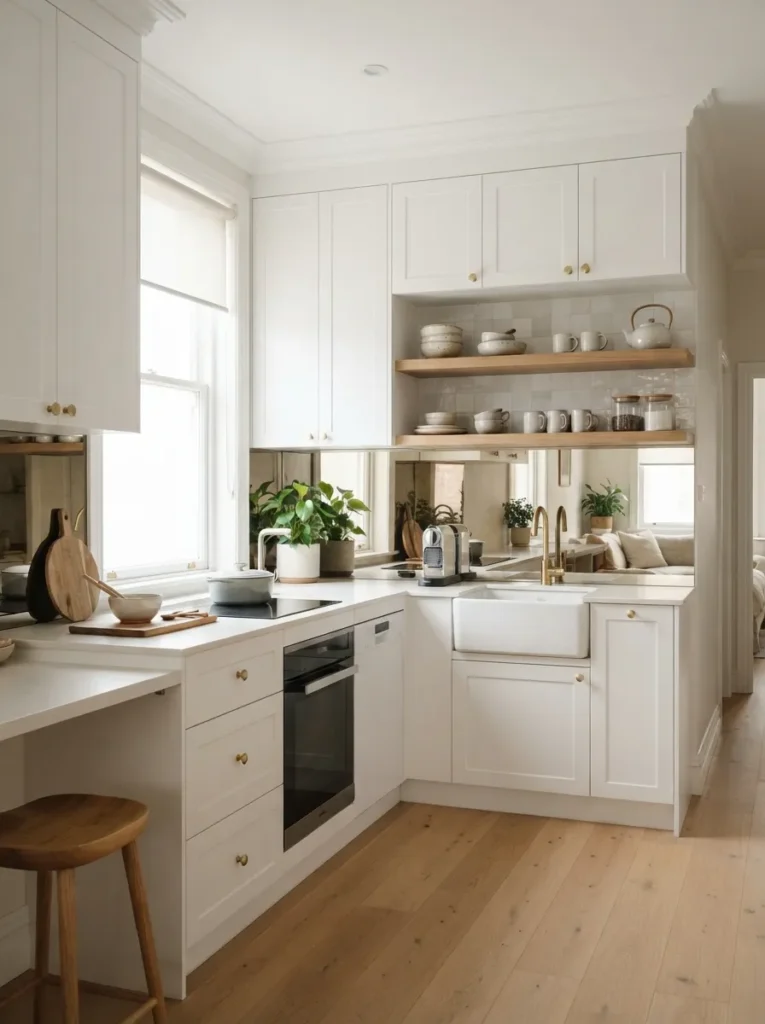
Small kitchens live and die by light. A glossy tile backsplash, polished chrome fixtures, or a mirrored panel behind open shelving can double your perceived square footage.
Reflective surfaces scatter light around the room instead of absorbing it, which is exactly what a windowless galley kitchen needs.
Material to avoid: Matte black everything. It’s trendy, but in a small space with limited natural light, it can swallow the room whole.
Pair reflective backsplashes with a warm, dimmable light source so the shine feels elegant, not clinical or cold.
3. Swap Upper Cabinets for Open Shelving
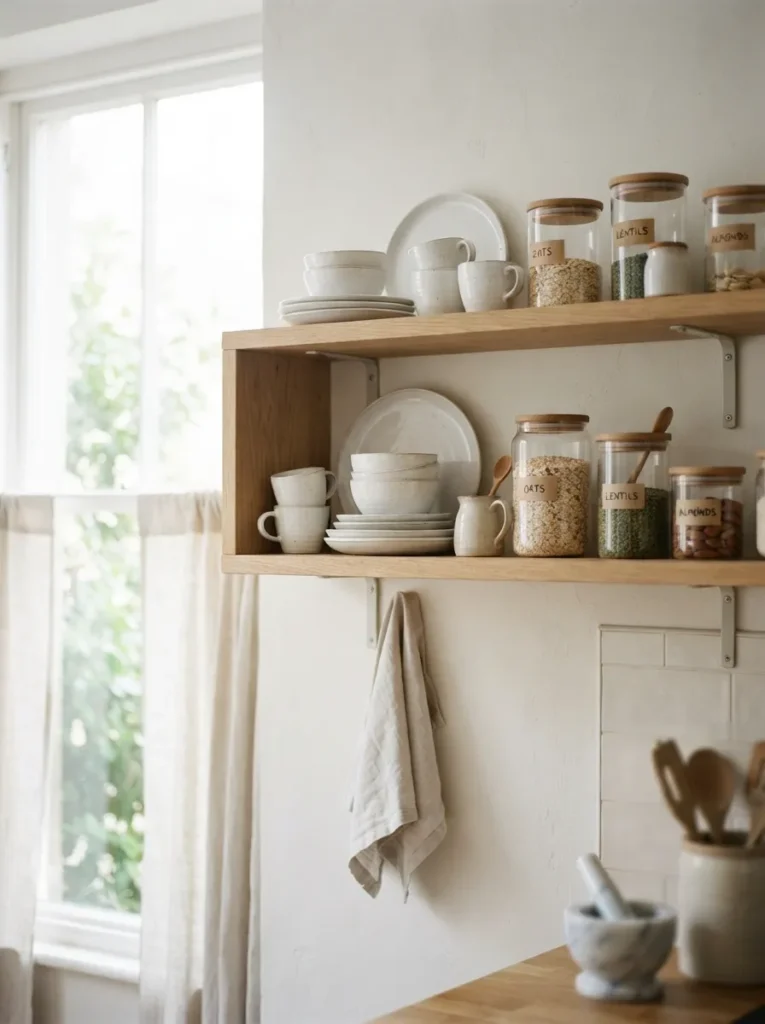
Open shelving isn’t just an aesthetic trend — it’s a visual trick. Removing bulky upper cabinet doors makes walls feel less crowded and lets sightlines travel through the room.
Pro: Cheaper than custom cabinetry, and endlessly adjustable as your storage needs change.
Con: It demands discipline. Cluttered, mismatched dishware on open shelves reads as chaos, not charm.
Stick to a tight color palette — think white ceramics, wood cutting boards, a few glass jars — and treat the shelf like a curated display, not a dumping ground.
This works best on one wall only, leaving the opposite side for closed storage to hide the unglamorous stuff.
4. Choose a Slim, Multifunctional Island — Or Skip It
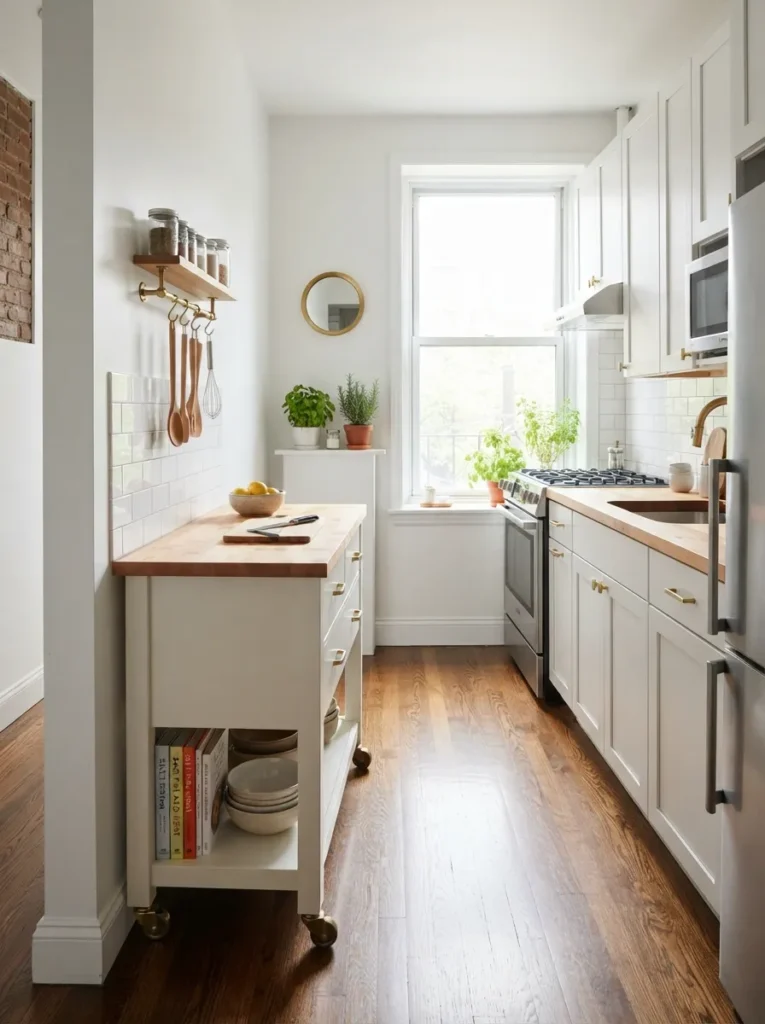
Not every small kitchen needs an island, and forcing one in is a classic rookie mistake.
If your layout allows 42+ inches of clearance on each side, a narrow rolling cart or slim island with a fold-down leaf can add prep space without blocking traffic flow.
Spatial advice: If you can’t hit that clearance, skip the island entirely. A slim console table against a wall gives you extra counter space without choking your walkway.
Mobility matters here — wheels mean the piece can slide out of the way during hosting, then tuck back when you need floor space.
5. Install a Compact, Panel-Ready Fridge
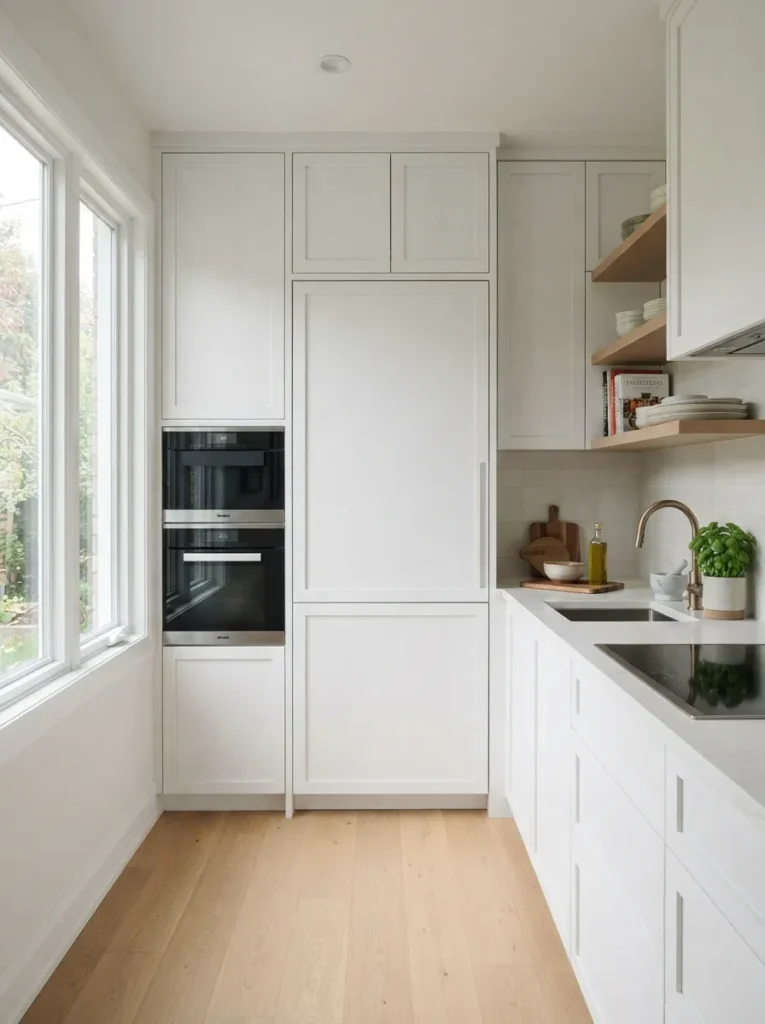
A full-size fridge in a small kitchen is like parking an SUV in a studio apartment garage — technically possible, painfully inefficient.
Panel-ready or slim-depth refrigerators blend into your cabinetry line, keeping the visual flow uninterrupted. Less visual “bulk” reads as more square footage.
Lighting tip: Position task lighting so it doesn’t cast a shadow across the fridge door — a seamless panel front only works if it’s actually visible.
This swap is pricier upfront, but it’s often the single biggest visual unifier in a tight kitchen footprint.
6. Add Under-Cabinet Task Lighting
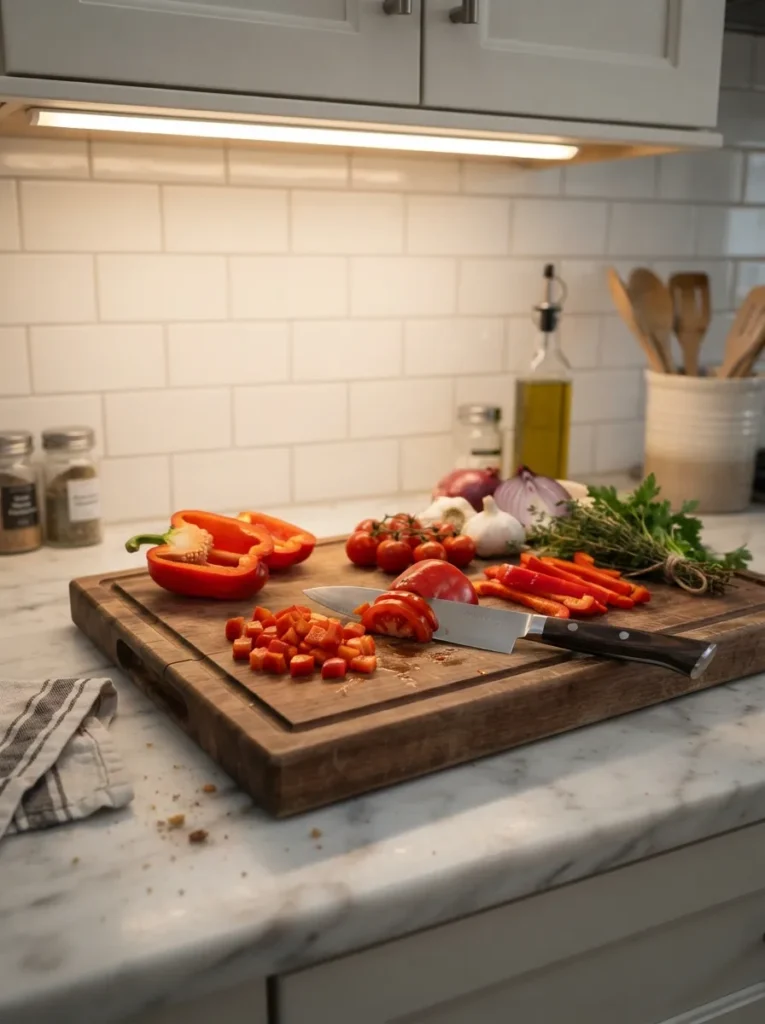
Shadowy countertops make even a well-designed small kitchen feel dingy and unfinished. Under-cabinet lighting solves this instantly and takes an afternoon to install.
Why this works for small kitchens: It illuminates your prep zone directly, without relying on harsh overhead lights that flatten the whole room.
Warm white LED strips (2700K–3000K) feel cozy; cooler tones feel clinical — choose based on your existing palette.
This is a low-cost, high-return upgrade that photographs beautifully and functions even better at 7 a.m. before coffee.
7. Maximize Corners With Pull-Out Storage
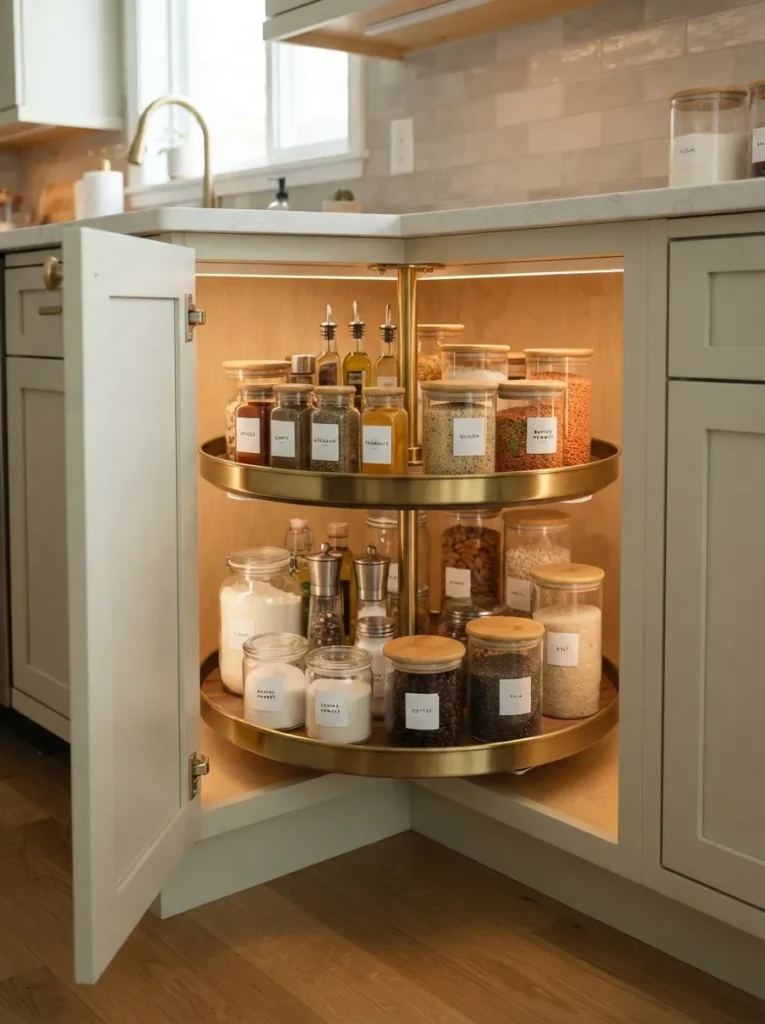
Corner cabinets are the Bermuda Triangle of small kitchen design — stuff goes in, stuff never comes back out.
A pull-out lazy Susan or diagonal drawer system reclaims that dead zone completely, turning wasted space into your most efficient storage.
Keeps corner cabinets fully accessible and prevents that “reach and pray” cabinet digging.
🛒 Check Price on AmazonPro tip: Measure your corner cabinet opening before buying — pull-out systems are not one-size-fits-all, and returns on hardware are a hassle.
8. Create a Multifunctional Prep-and-Serve Zone
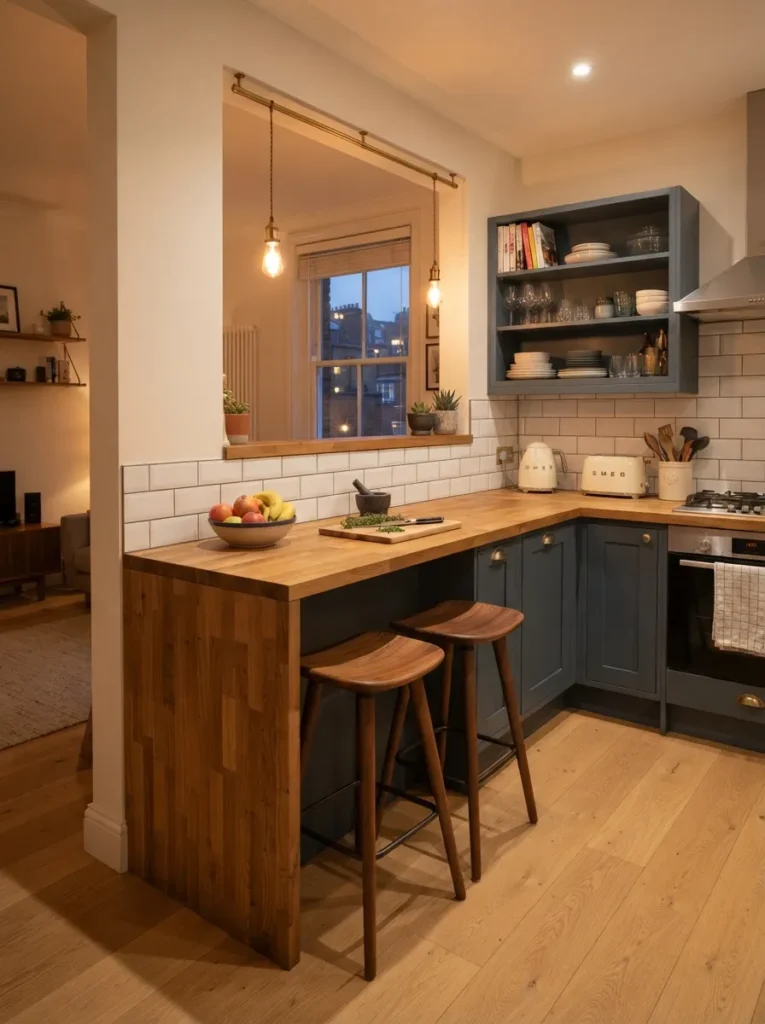
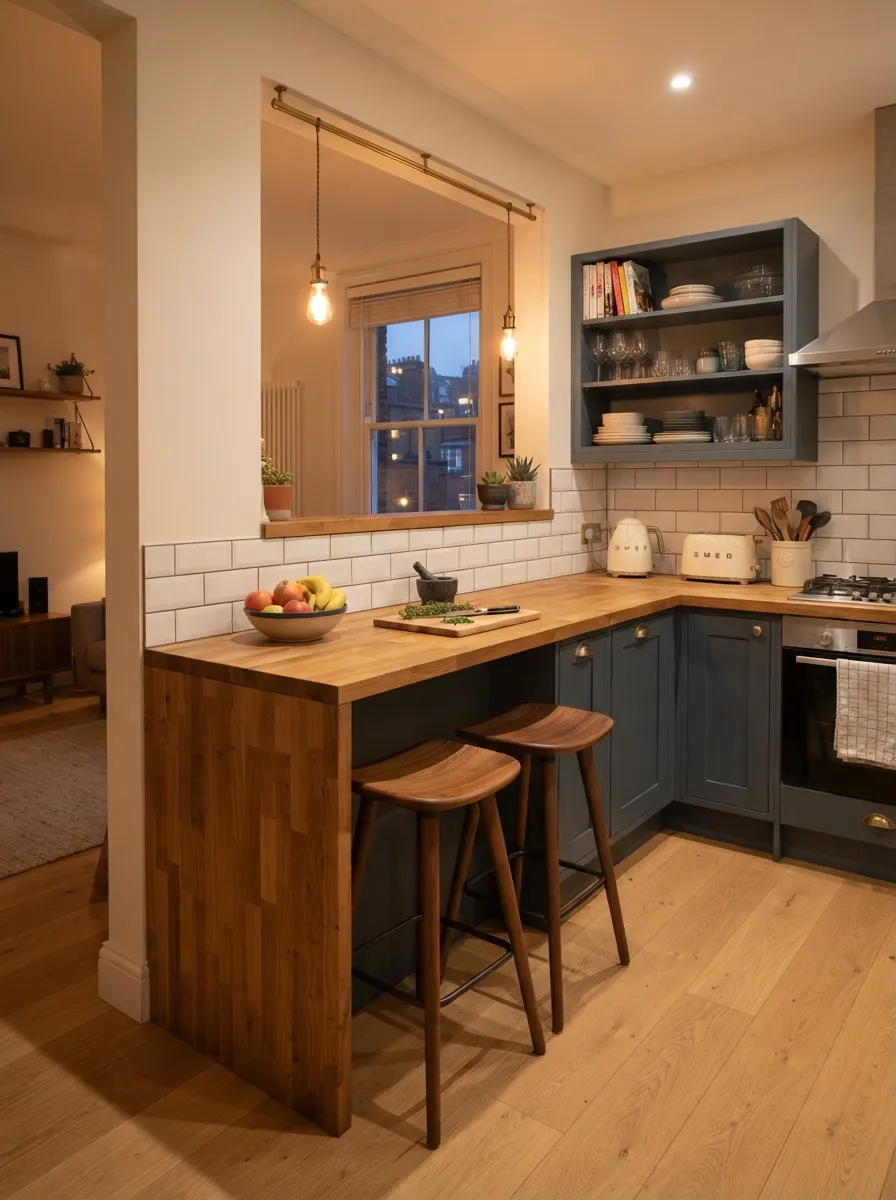
In small kitchen design, one surface should never do just one job. A butcher block section that doubles as a cutting station, serving counter, and casual breakfast bar earns its keep.
Spatial advice: Position it near your stove and sink to minimize steps during meal prep — the classic “kitchen triangle” still matters, even in 80 square feet.
Add two slim counter stools underneath if clearance allows, turning unused counter overhang into casual seating without adding furniture footprint.
This single zone can replace the need for a separate dining nook entirely in studio or micro-apartment layouts.
9. Go Vertical With a Wall-Mounted Pot Rack
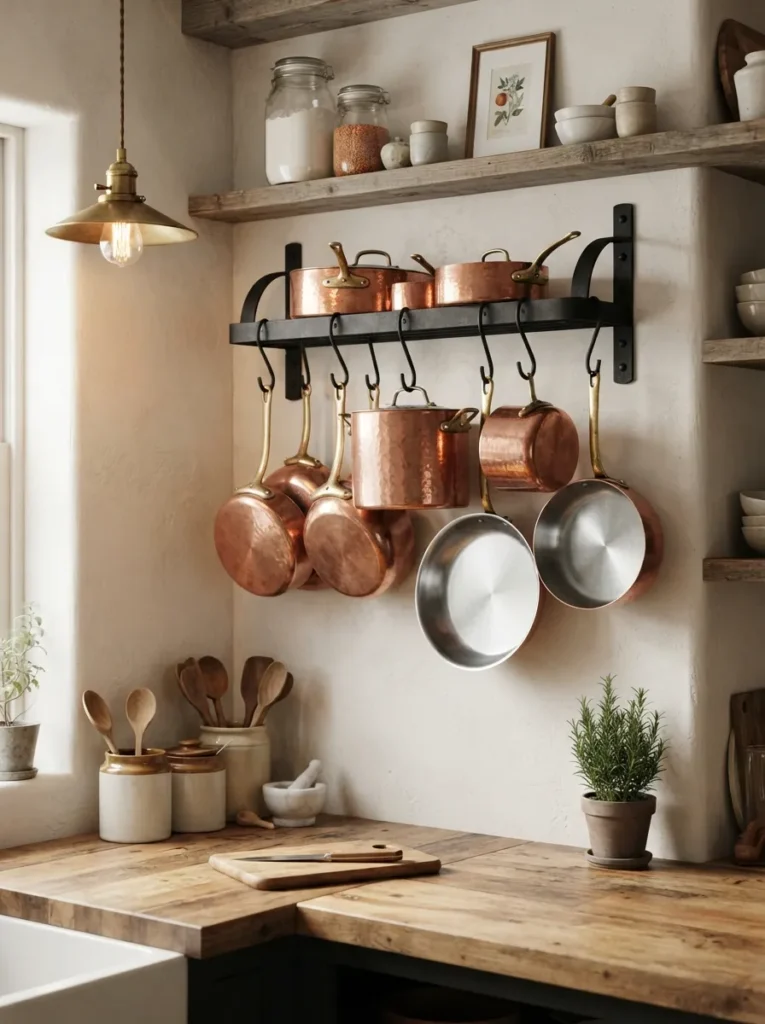
Cabinet space for pots and pans disappears fast. A wall-mounted or ceiling-hung rack frees up an entire lower cabinet while adding warm, artisanal visual texture.
Frees a full cabinet and adds a rustic, professional-kitchen visual anchor.
🛒 Check Price on AmazonCon to consider: This only works if your cookware collection is somewhat matching — mismatched, dented pots on display can undercut an otherwise polished look.
Install it near the stove for function, or on an accent wall for a more curated, gallery-like statement.
10. Choose Slimline, Space-Saving Appliances
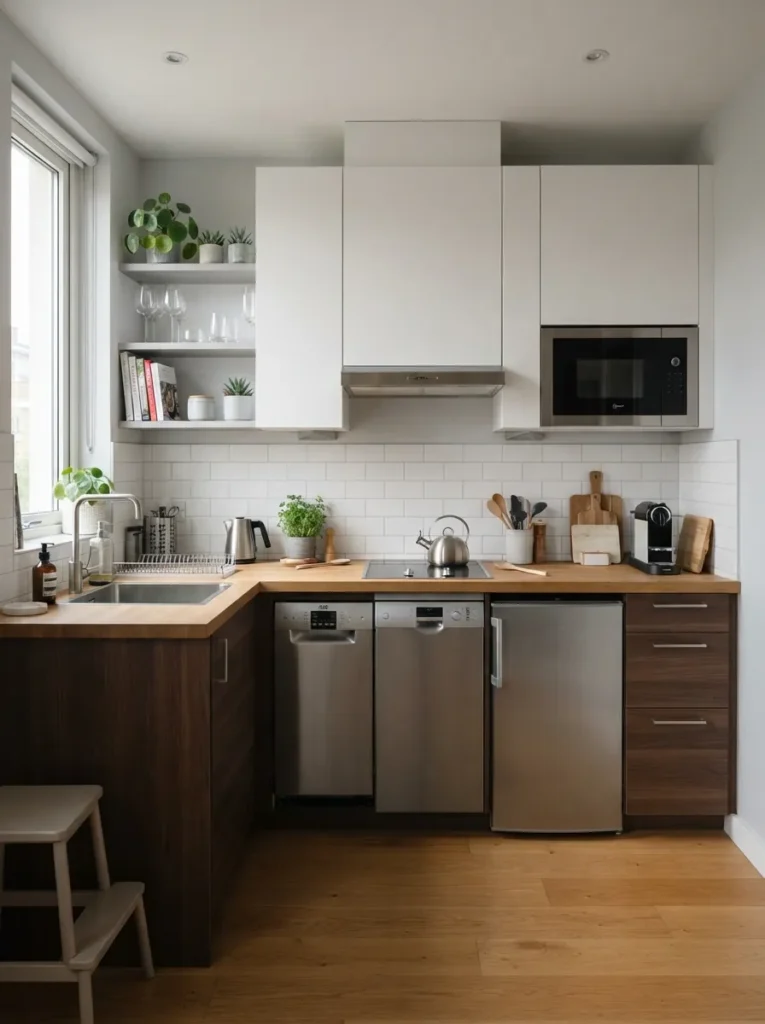
Standard dishwashers and ranges are built for average kitchens — yours isn’t average, so stop pretending it is.
Slimline 18-inch dishwashers, two-burner induction cooktops, and combination microwave-convection units reclaim inches that add up fast across a full renovation.
Fits narrow cabinet runs without sacrificing full wash cycles or capacity.
🛒 Check Price on AmazonWhy this works for small kitchens: Every appliance you slim down gives that width back to counter space or storage — the two things small kitchens never have enough of.
11. Use a Monochromatic Color Palette
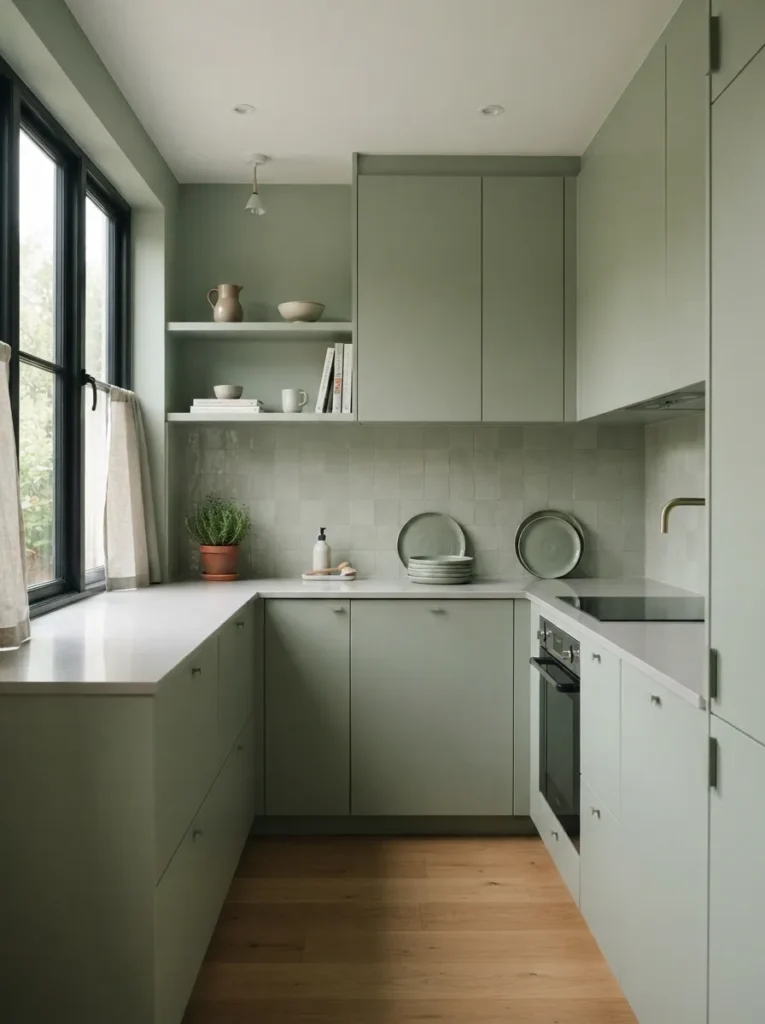
Busy color schemes visually chop up a small room, making it feel more cramped than it actually is. A tonal palette — think soft whites, warm greiges, or muted sage — creates a continuous, uninterrupted visual line.
Design insight: Save bold color for a single accent, like a backsplash tile or hardware finish, rather than spreading it across cabinets and walls.
Matte and gloss finishes in the same color family add depth without adding visual noise, which is the real goal here.
This isn’t about being boring — it’s about letting the architecture, not the color contrast, do the talking.
12. Hang a Statement Mirror or Mirrored Backsplash
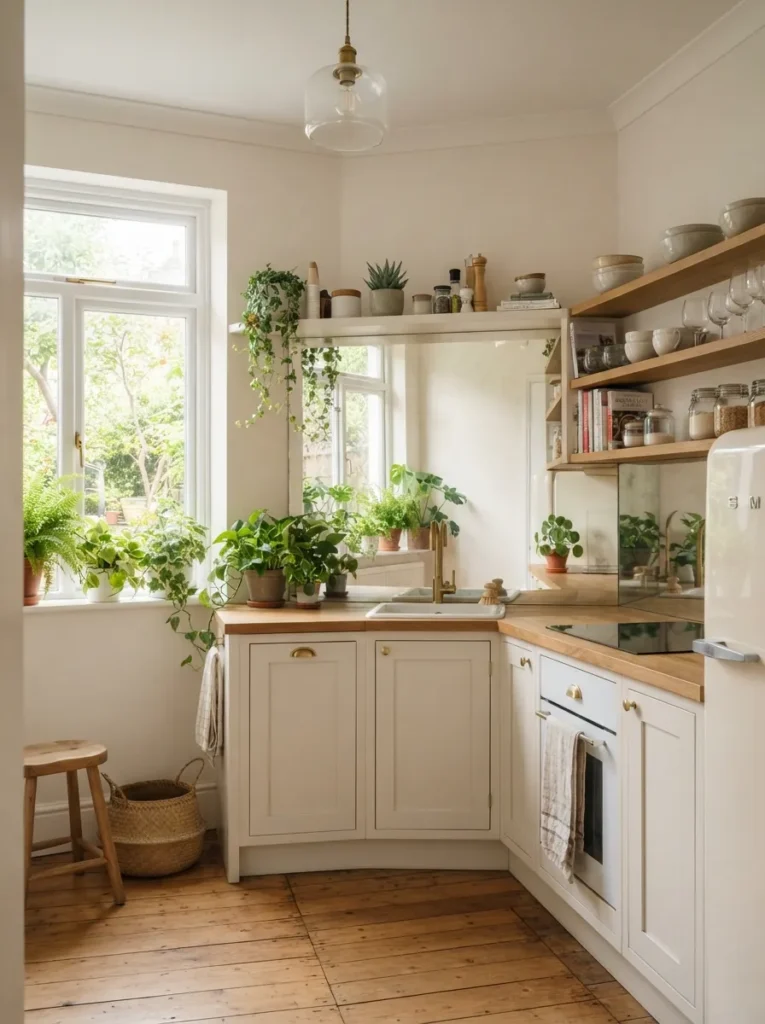
This is the closer move — the one that ties every other small kitchen design idea together. A well-placed mirror, especially near a window or light source, can visually double your floor plan overnight.
Lighting tip: Angle it to reflect a light source or greenery, never a cluttered counter — mirrors amplify whatever they’re pointed at, good or bad.
Unlike paint or fixtures, this is a rental-friendly upgrade you can take with you, making it perfect for apartment dwellers who can’t renovate.
Small kitchens don’t need more square footage — they need smarter decisions. Pick three ideas from this list, commit to them fully, and watch your “cramped” kitchen become the room everyone lingers in.