10 Efficient Small Kitchen Layout Ideas to Maximize Flow and Storage
This post contains affiliate links. If you buy something through them, I may earn a small commission at no extra cost to you.
Cramming a full kitchen’s worth of function into a tiny footprint isn’t about squeezing more stuff in — it’s about choosing the right bones. The wrong layout turns every dinner into a game of “excuse me” and “sorry, again.”
The right small kitchen layout ideas fix traffic flow before you ever touch a paint swatch. Let’s map out the 10 floor plans that actually work in tight square footage.
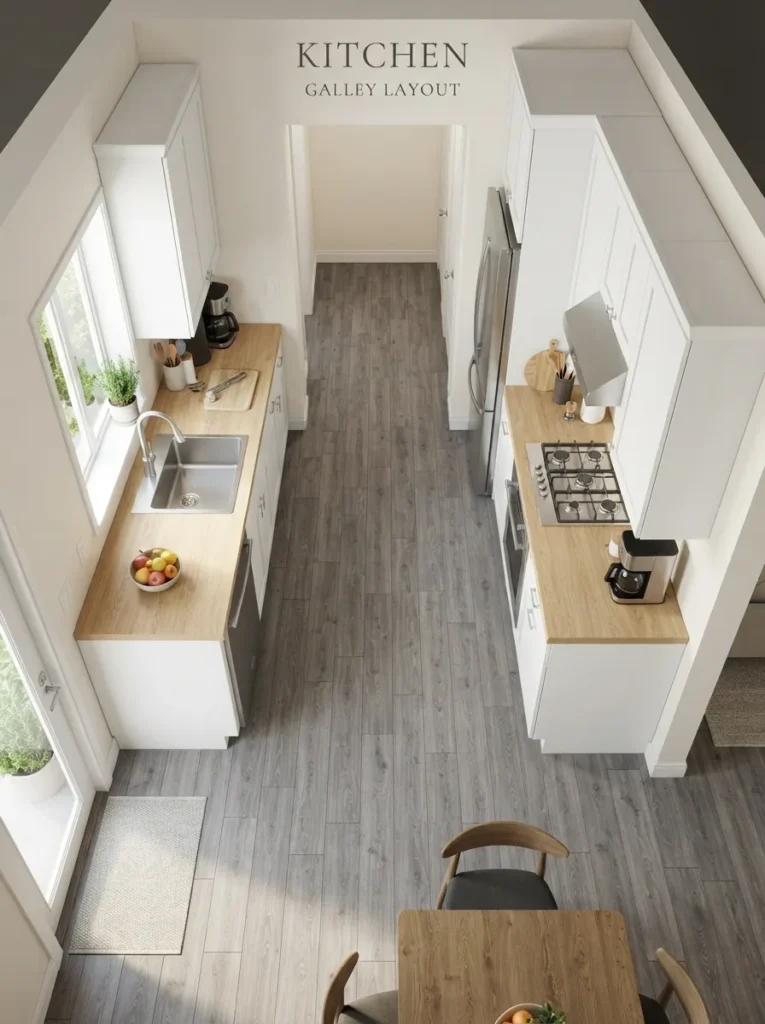
1. The Classic Galley Layout
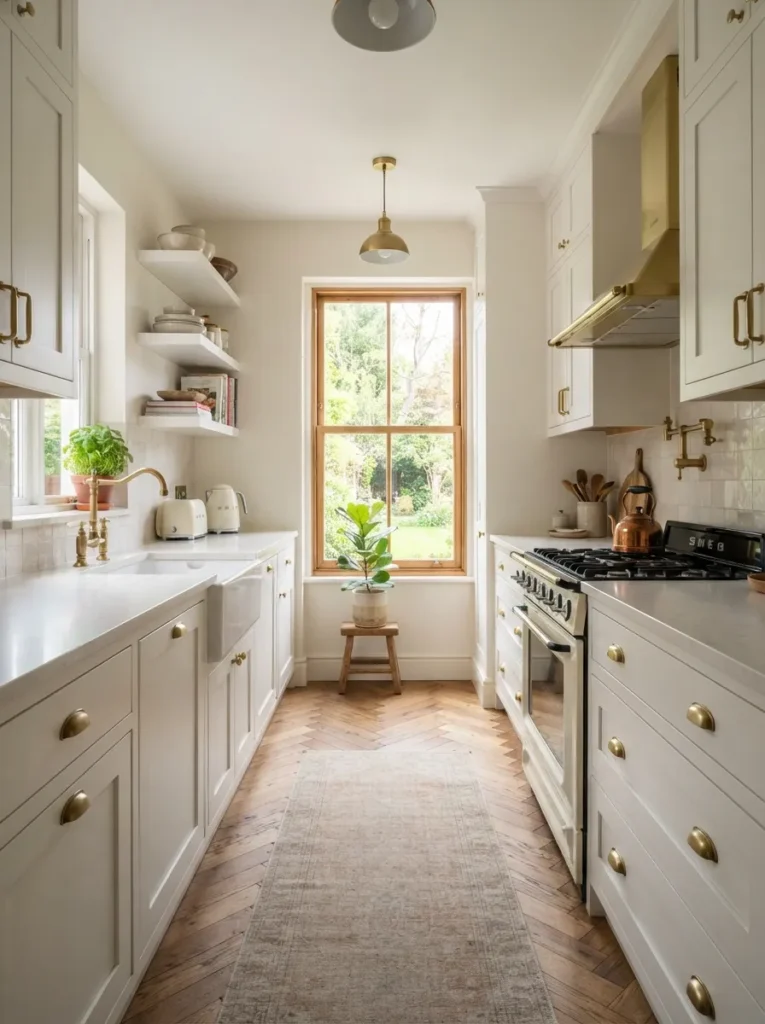
Two parallel counters, one clear path down the middle — the galley layout is the reigning champion of small kitchen efficiency for a reason.
Why this works: Everything sits within arm’s reach, cutting wasted steps between your stove, sink, and fridge to almost nothing.
Spatial advice: Keep at least 42 inches between counters. Anything tighter and two people can’t work the space at once without a very awkward dance.
Con to consider: No room for a dining table inside the galley itself — plan for a nearby nook or bar seating instead.
2. The Space-Saving L-Shaped Setup
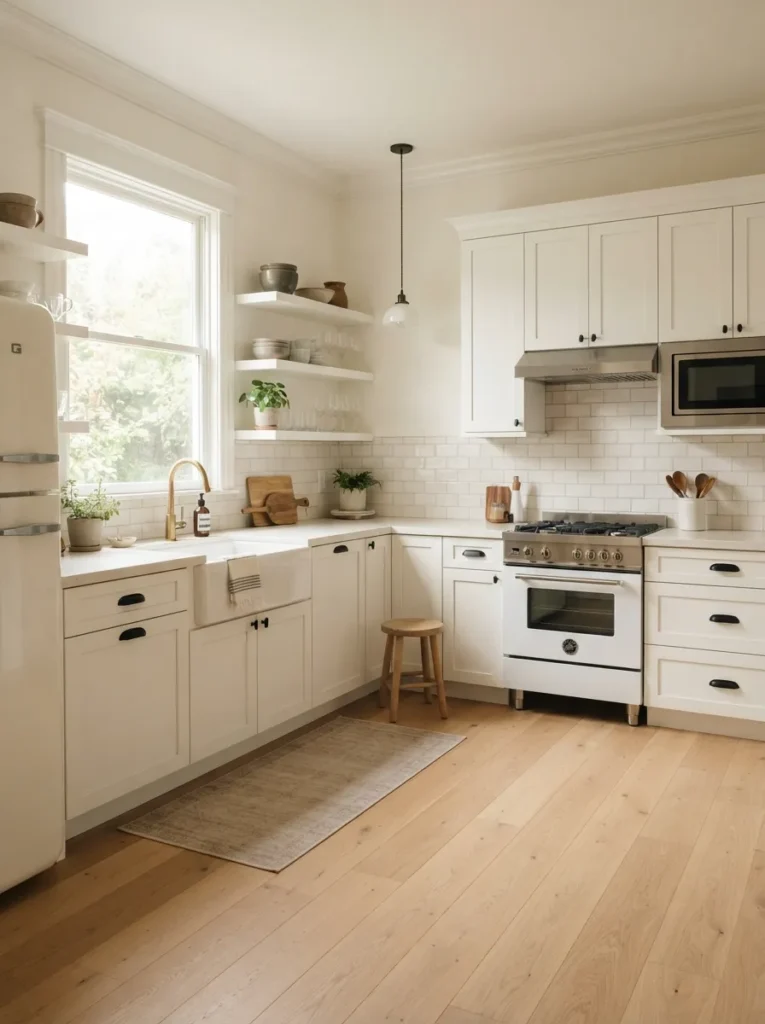
An L-shaped layout wraps your work zones around one corner, freeing up the rest of the room for a table or extra floor space.
Design insight: This shape naturally creates an efficient work triangle between your sink, stove, and fridge without any wasted walking distance.
Spatial advice: The open corner is prime real estate — a small round table or a slim rolling cart fits perfectly without blocking flow.
This layout is the go-to pick for square or slightly rectangular small kitchens that still want a bit of breathing room.
3. The Storage-Maximizing U-Shaped Footprint
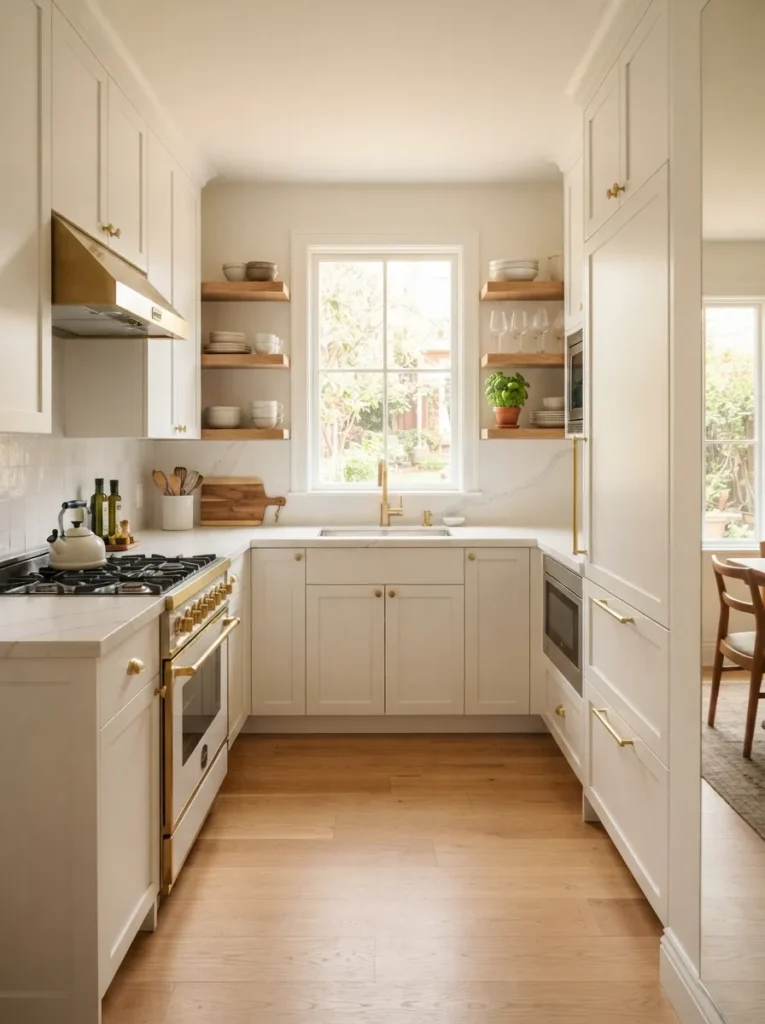
Wrapping cabinetry and counters around three walls gives you the maximum possible storage and counter space in a small footprint.
Pro: Three walls of cabinets means everything has a home — a huge win if your small kitchen also doubles as your only storage room.
Con: It can feel closed-in if the open end isn’t wide enough. Aim for at least 60 inches of clearance in the center walkway.
Lighting tip: U-shaped kitchens often lose natural light in the back corner — compensate with under-cabinet and recessed lighting throughout.
4. The Streamlined Single-Wall Design
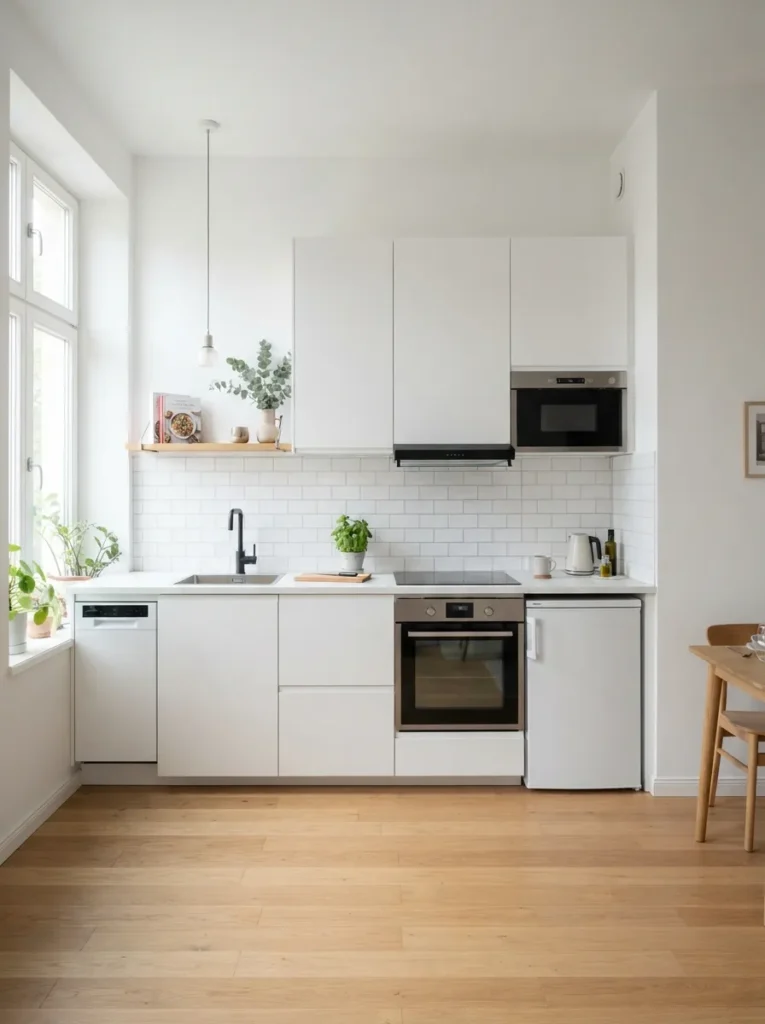
When square footage is genuinely tight — think studio apartments — a single-wall layout lines everything up along one continuous run.
Why this works for small kitchen layouts: It frees the entire opposite wall for a table, storage, or simply open floor space to move through.
Design insight: Keep your work zones in a logical left-to-right order — prep, cook, serve — so you’re never backtracking across the same six feet.
Material to avoid: Bulky, deep upper cabinets. Slimmer, shallower units keep the single wall from feeling like it’s closing in on you.
5. Adding a Slim Peninsula for Extra Function
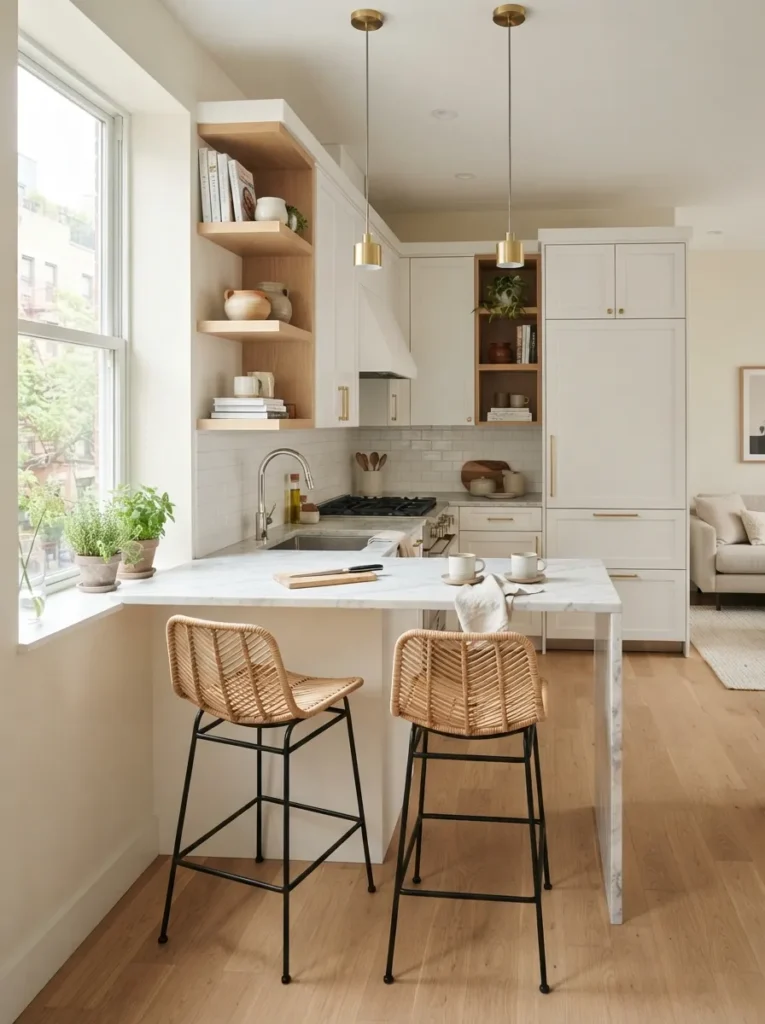
A peninsula gives you island-style prep space and seating without requiring the clearance a full island demands.
Spatial advice: Because it’s attached to an existing counter on one end, a peninsula needs less walkway room than a freestanding island — often making it the only option in tighter layouts.
Pro: Doubles as a casual breakfast bar, adding seating without eating into your floor plan.
Con: Only accessible from three sides, so plan your seating and traffic flow accordingly before committing to the build.
6. Reworking the Kitchen Work Triangle
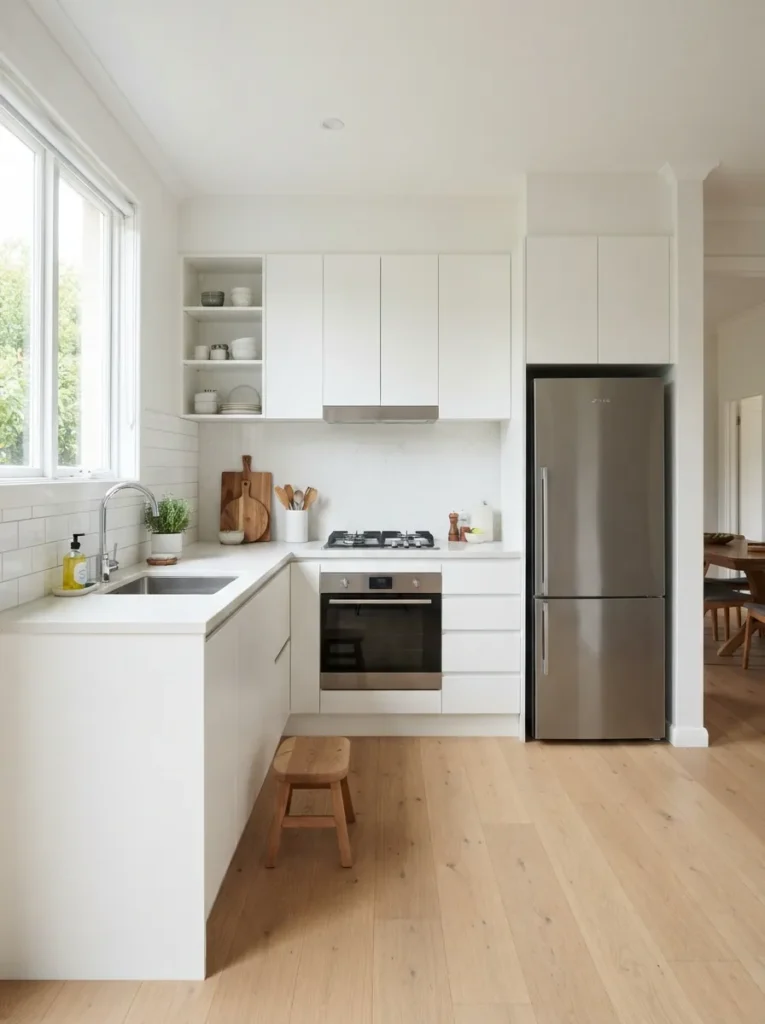
The classic work triangle — sink, stove, fridge — still matters, even when your whole kitchen is under 100 square feet.
Design insight: Each leg of the triangle should measure between 4 and 9 feet. Shorter feels cramped mid-cook; longer means unnecessary extra steps.
Adds a flexible fourth “point” for prep space without disrupting your existing triangle.
🛒 Check Price on AmazonReworking even one leg of this triangle during a minor reno can dramatically cut down on daily kitchen friction.
7. Choosing Corner-Smart Storage Solutions
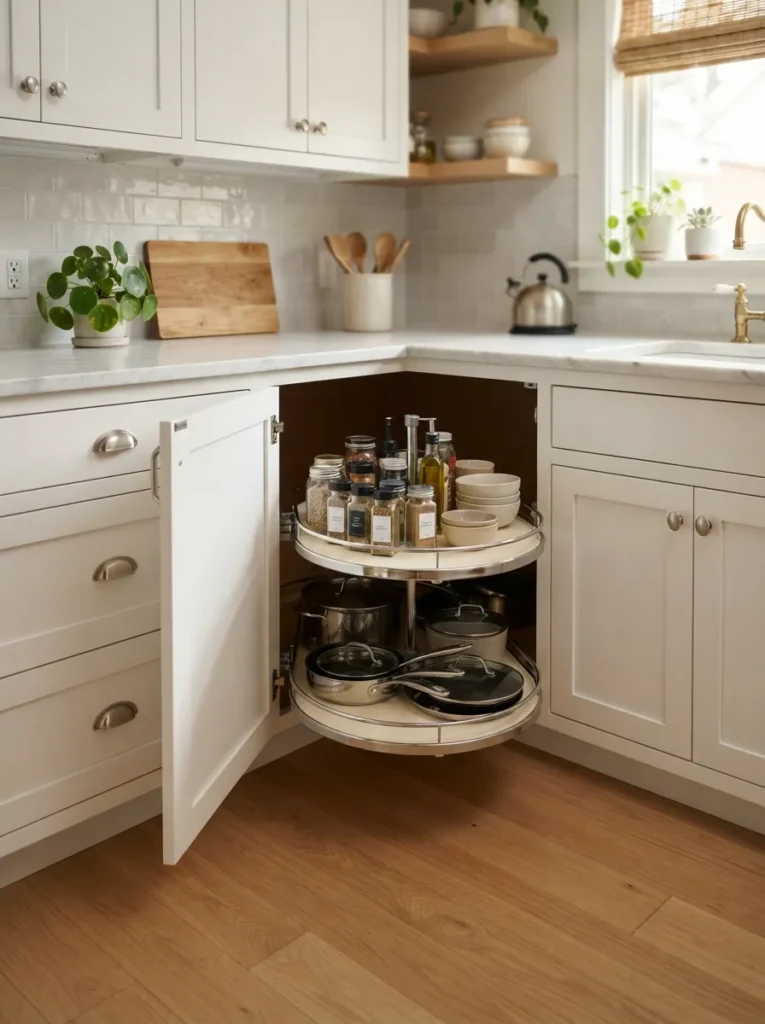
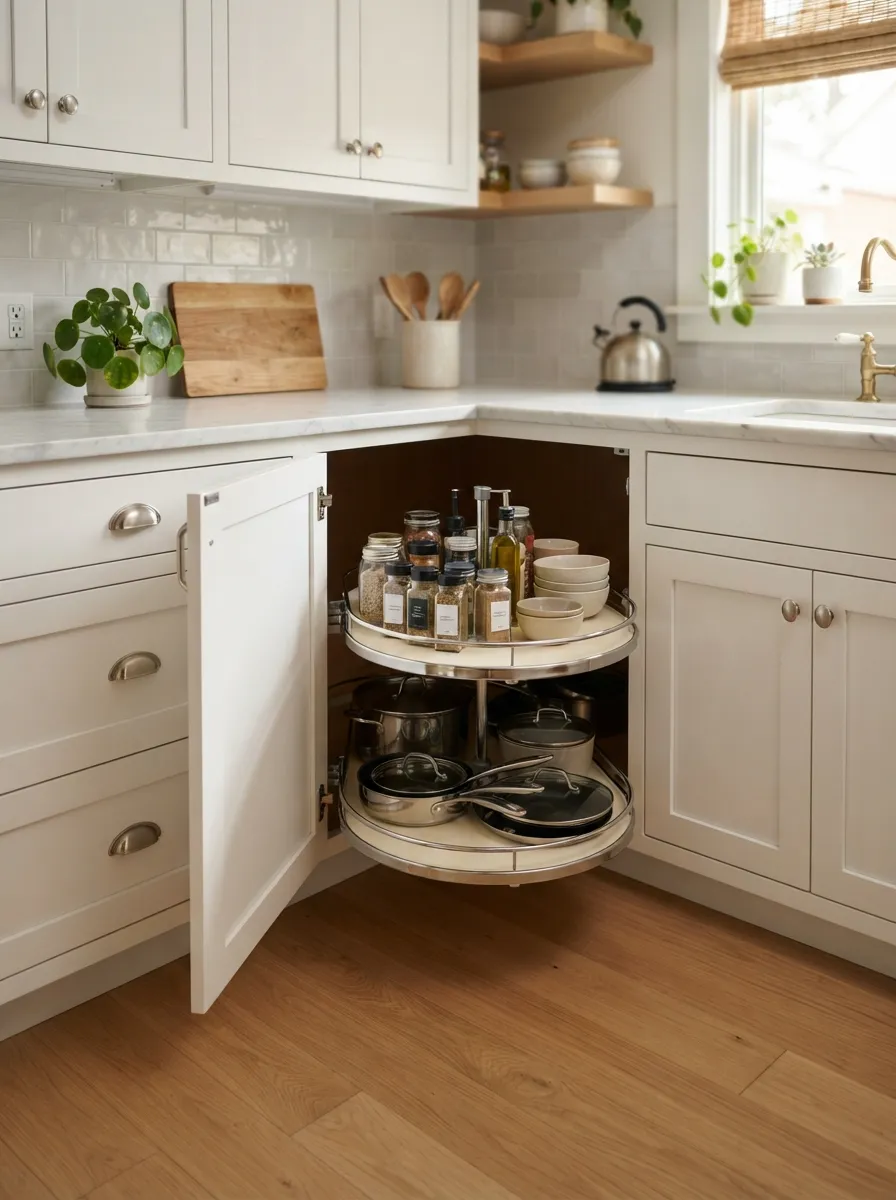
Every layout on this list has one thing in common — an awkward corner. How you handle it determines whether your storage actually works.
Why this works for small kitchen layouts: Corner cabinets in L-shaped and U-shaped kitchens can lose up to a third of their usable space without the right hardware.
Pro tip: A diagonal corner drawer often outperforms a lazy Susan for deep, hard-to-reach corners — less spinning, more direct access.
Solving this one detail can meaningfully boost your total usable storage without moving a single wall.
8. Opening Up With a Half-Wall or Pass-Through
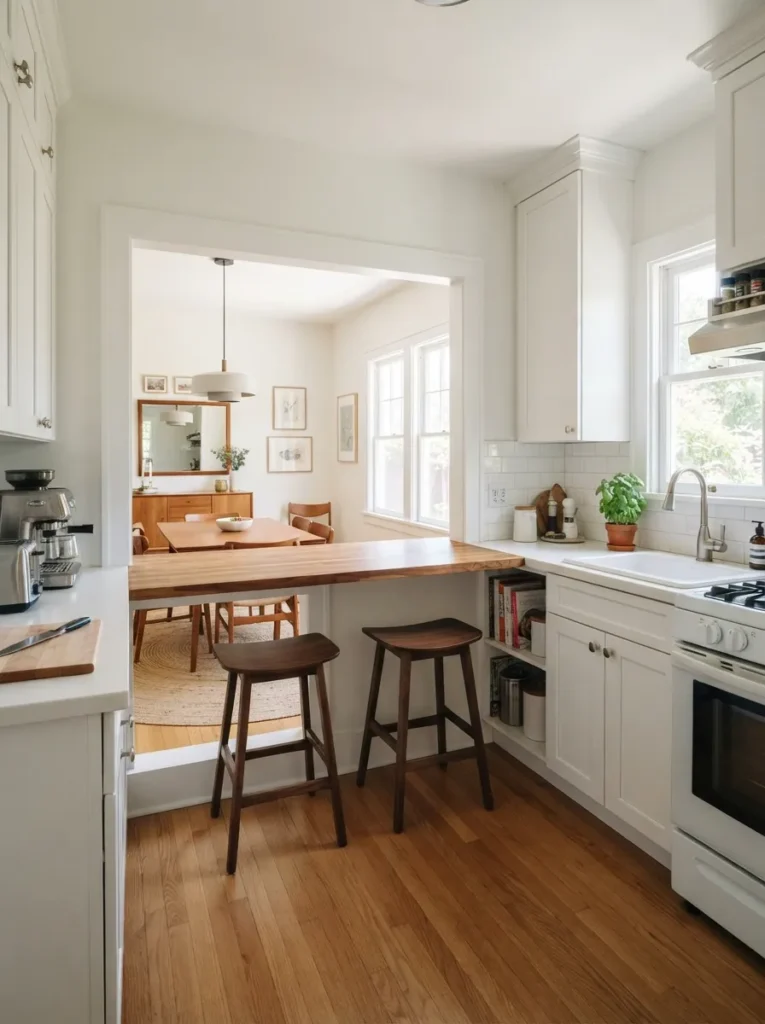
If your small kitchen feels boxed in, removing part of a wall — rather than the whole thing — can open sightlines without a major structural project.
Spatial advice: A pass-through window above the counter lets light and conversation flow between the kitchen and the next room, making both spaces feel larger.
Turns a simple wall cutout into functional serving or seating space.
🛒 Check Price on AmazonCon to consider: Always confirm the wall isn’t load-bearing before you start swinging a sledgehammer — this is one project worth a contractor consult.
9. Planning Vertical Zones for Every Layout
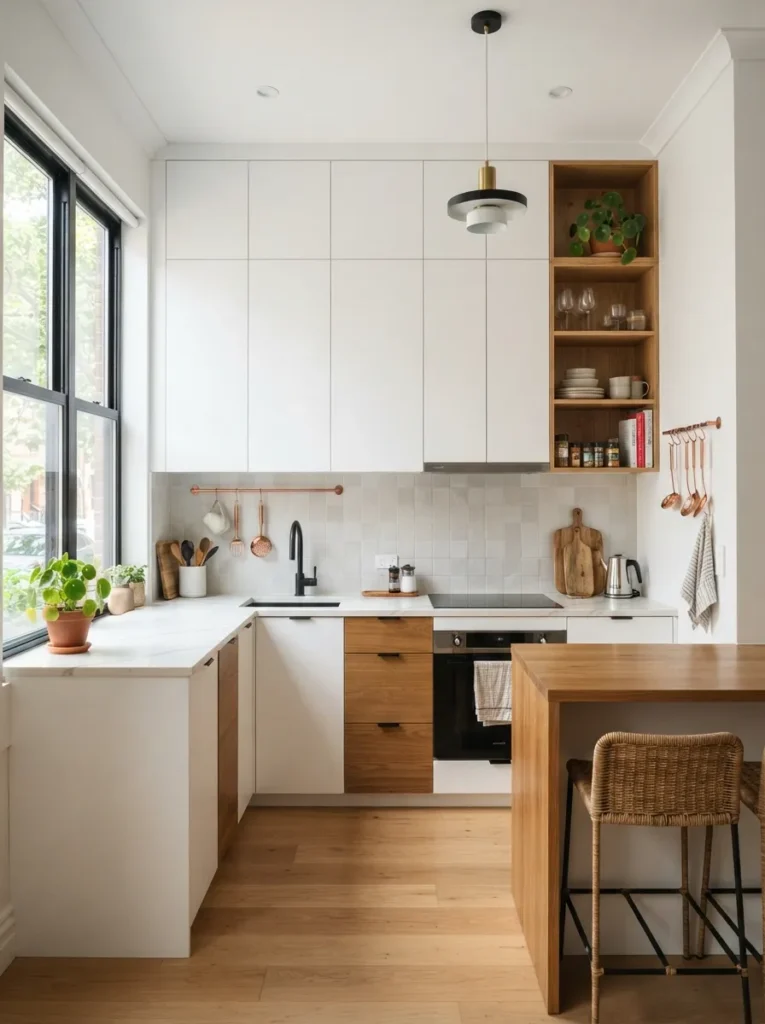
Regardless of which floor plan you choose, the real efficiency gain in small kitchen layout ideas often comes from what happens vertically, not just horizontally.
Design insight: Stack your storage in zones — everyday items at eye level, bulky rarely-used pieces up top, heavy items down low.
Instantly doubles usable shelf space inside any existing cabinet layout.
🛒 Check Price on AmazonThis approach works with a galley, L-shape, U-shape, or single wall equally well — it’s the universal add-on to every layout above.
10. Matching Your Layout to Your Cooking Habits
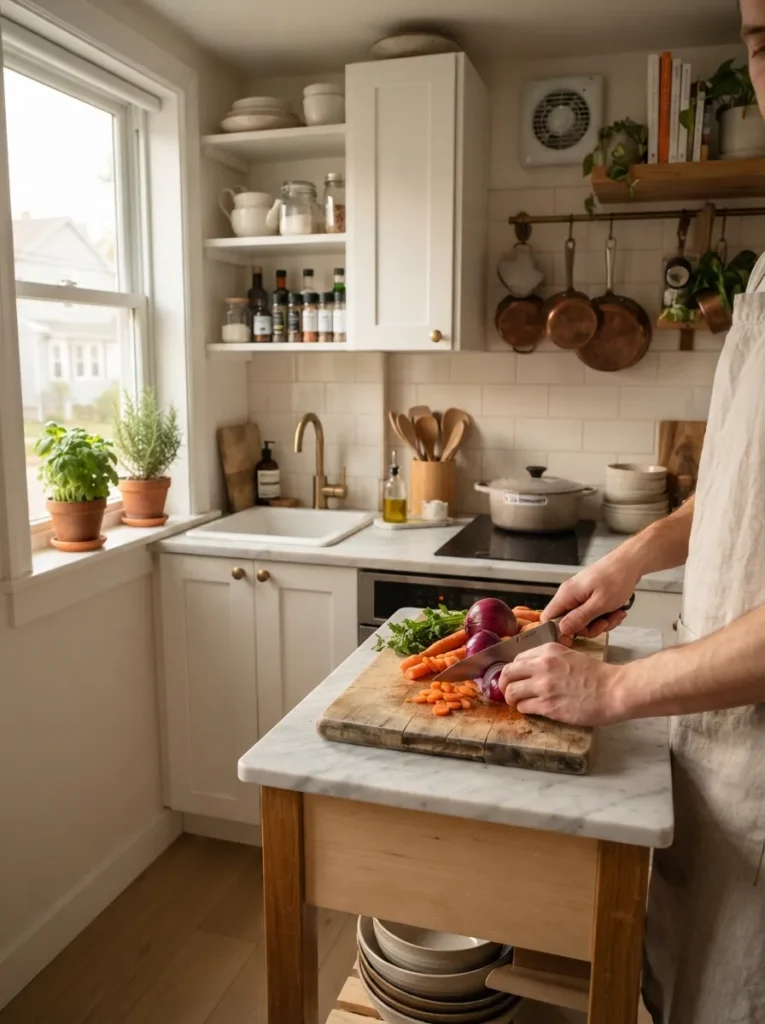
The “best” layout isn’t universal — it’s the one that matches how you actually cook, not how a showroom photographs.
Design insight: Frequent bakers need more counter space near the oven. Daily home cooks need a tighter, faster work triangle. Occasional cooks can prioritize storage over workflow.
Spatial advice: Walk through your typical cooking routine before finalizing any layout — the gap between “looks great” and “works great” usually shows up right here.
Choose the floor plan that fits your habits first, then layer in the style — not the other way around.
A great small kitchen layout isn’t about more space — it’s about zero wasted steps. Pick your shape, fix your flow, and finally cook in a kitchen that works as hard as you do.