10 Clever Small Kitchen Island Ideas to Maximize Counter Space and Storage
This post contains affiliate links. If you buy something through them, I may earn a small commission at no extra cost to you.
You saw a 9-foot marble island on Pinterest and now your 11×9 kitchen feels personally attacked. Most “island inspiration” ignores the fact that not everyone has a farmhouse’s worth of square footage.
The good news: small kitchen island ideas don’t require sacrificing your walkway to get real counter space and storage. Let’s find the version that actually fits your floor plan.
1. Roll With a Butcher Block Cart
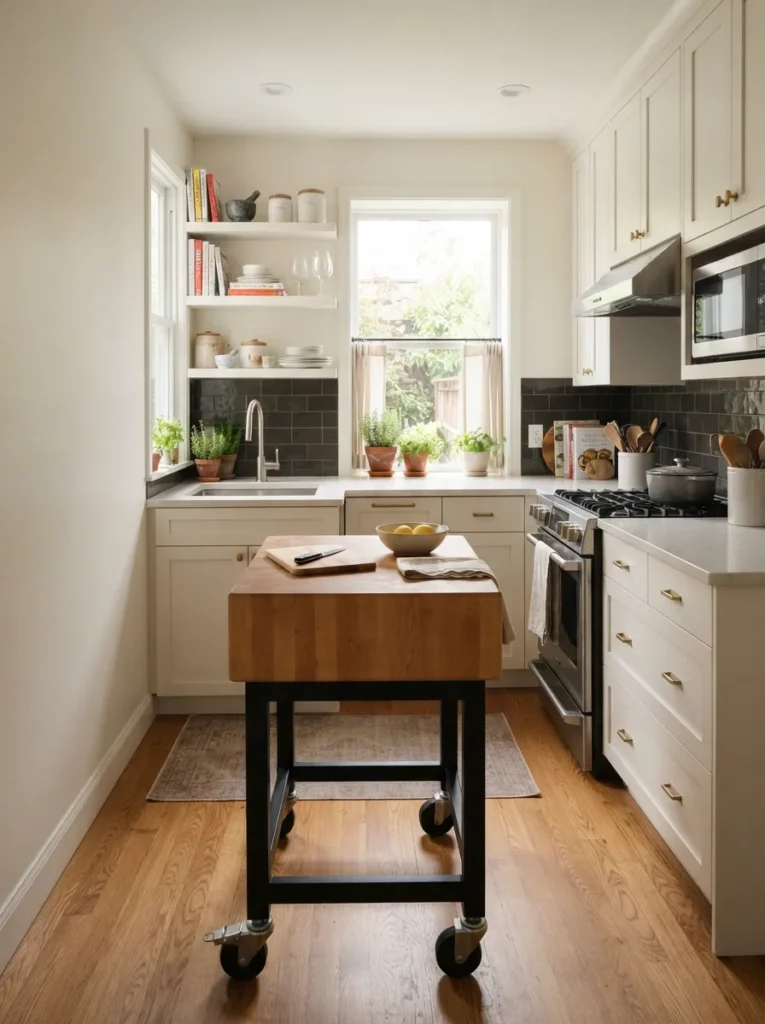
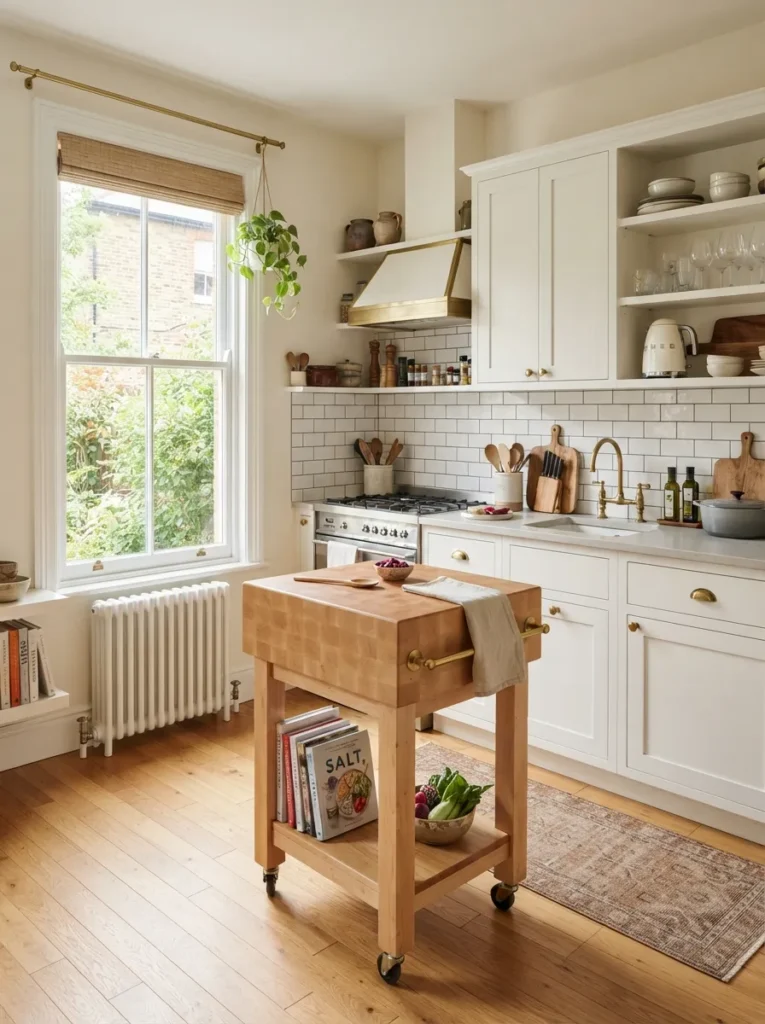
A rolling butcher block cart is the entry point for anyone unsure if they even have room for an island at all.
Why this works: Wheels mean it’s not a commitment — roll it out for prep, tuck it against a wall when guests arrive.
Spatial advice: Look for a cart under 30 inches wide. Anything bigger starts eating into walkway clearance you can’t spare.
Con to consider: Lightweight carts can wobble during heavy chopping. Choose one with a locking wheel mechanism for stability.
2. Choose a Narrow Drop-Leaf Table
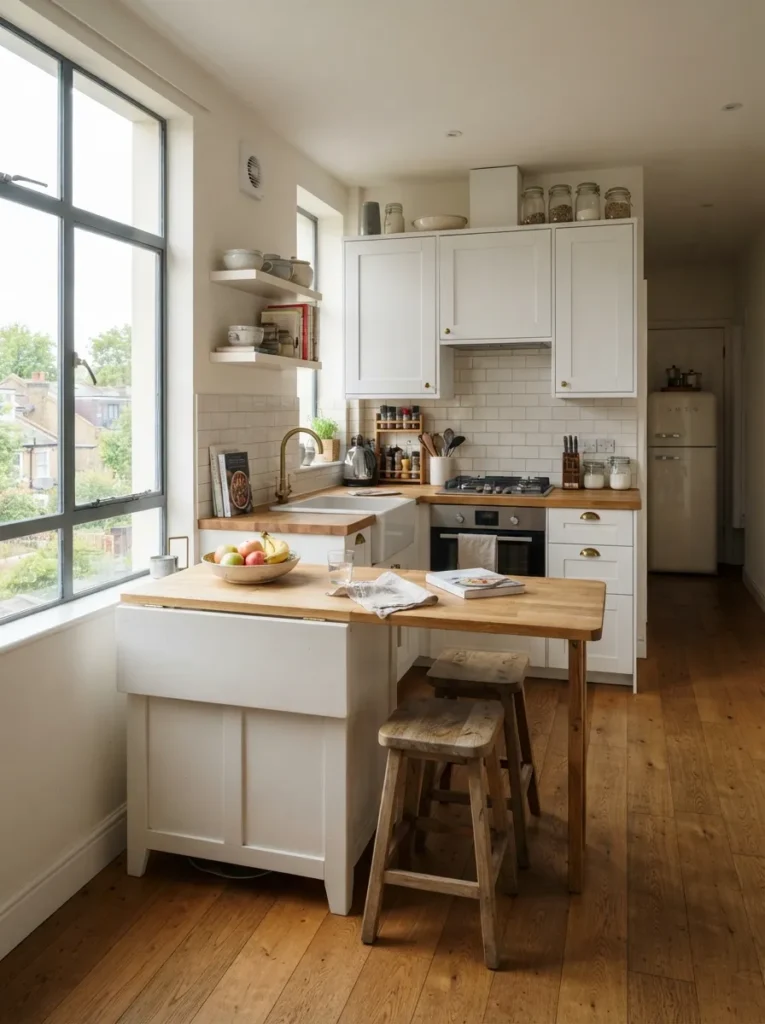
A drop-leaf table gives you an island that expands only when you actually need the extra surface.
Design insight: Fold it down to a slim 18-inch profile during daily cooking, then extend it for holiday prep or casual dining.
Pro: This flexibility makes it ideal for kitchens that occasionally need to double as a dining space.
Material to avoid: Delicate veneer tops. Look for solid wood — drop-leaf hinges put repeated stress on the same joint, and cheap materials warp fast.
3. Extend an Overhang Breakfast Bar
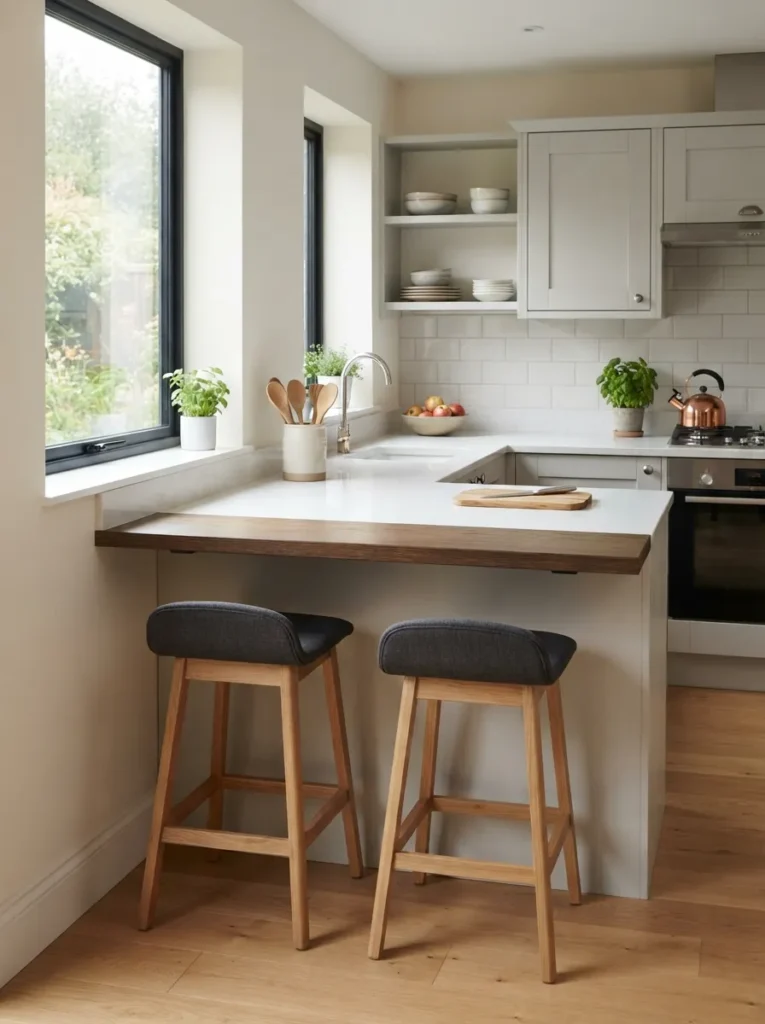
If floor space is truly nonexistent, skip the freestanding island entirely and extend your existing counter instead.
Why this works for small kitchen islands: A 10 to 12-inch overhang creates just enough knee clearance for stool seating, with zero additional footprint.
Spatial advice: This only works with sturdy under-counter support brackets — an unsupported overhang over 12 inches can crack under real weight.
This is the most space-efficient entry on the entire list, because it doesn’t require any new floor space at all.
4. Repurpose a Console Table
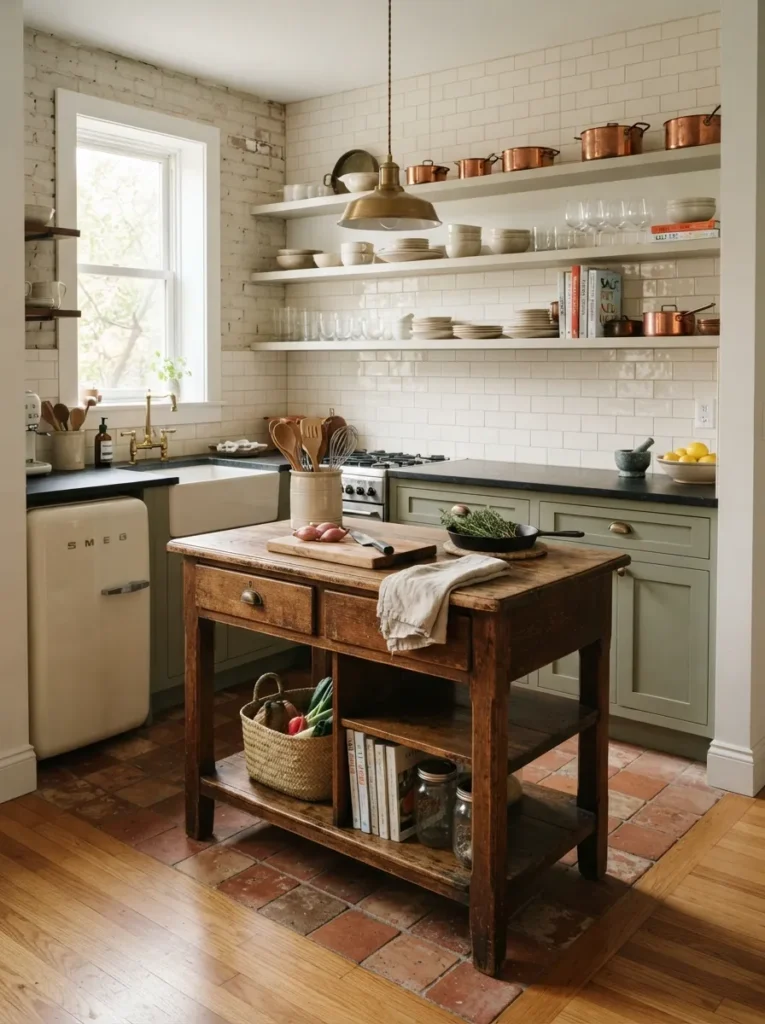
A slim console table — the kind usually reserved for entryways — makes a surprisingly capable stand-in island.
Design insight: Look for one with an open shelf or drawer base, so it earns its keep as both prep space and light storage.
Pro: Console tables run narrower than purpose-built islands, often 14 to 18 inches deep, which is perfect for tight galley footprints.
Con: Most aren’t built for heavy knife work — add a cutting board topper to protect the surface from daily wear.
5. Build a Shallow Cabinet-Base Island
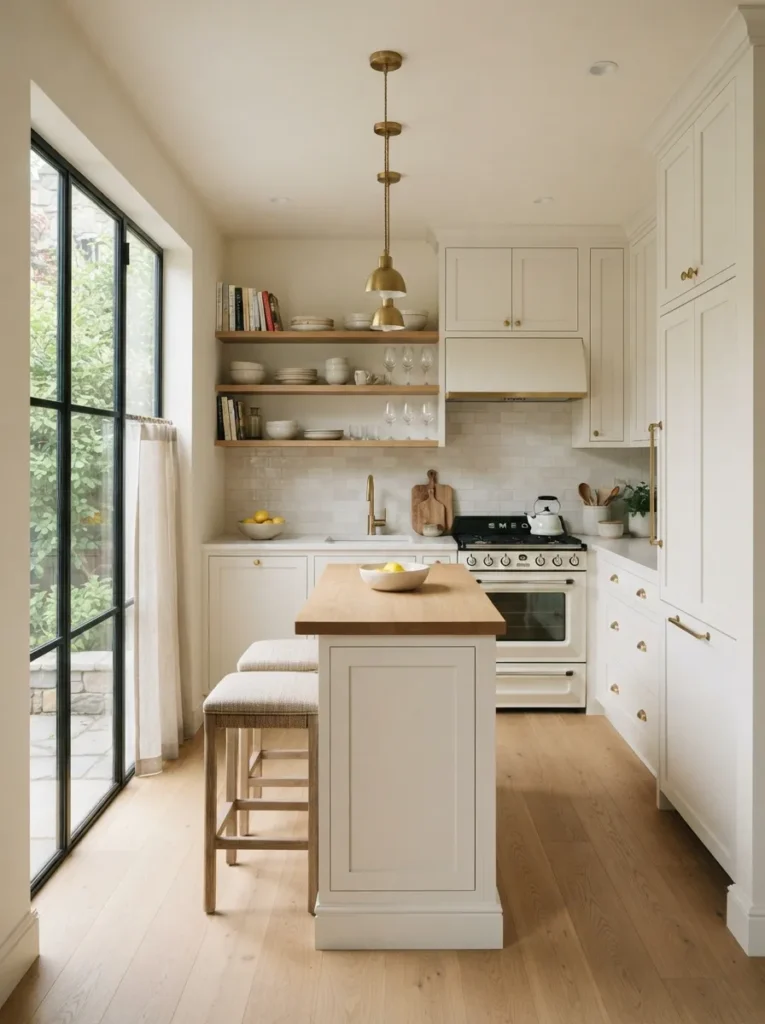
A custom-built shallow island — think 24 inches deep instead of the standard 36 — gives you real storage without demanding a full-size footprint.
Why this works: Reduced depth keeps clearance intact on both sides, which matters enormously in kitchens under 100 square feet.
Spatial advice: Add cabinet doors on both sides if the island is accessible from two directions — it doubles your usable storage in the same physical footprint.
This option costs more upfront than a rolling cart, but delivers the most permanent, built-in storage per square foot.
6. Add a Fold-Down Wall-Mounted Table
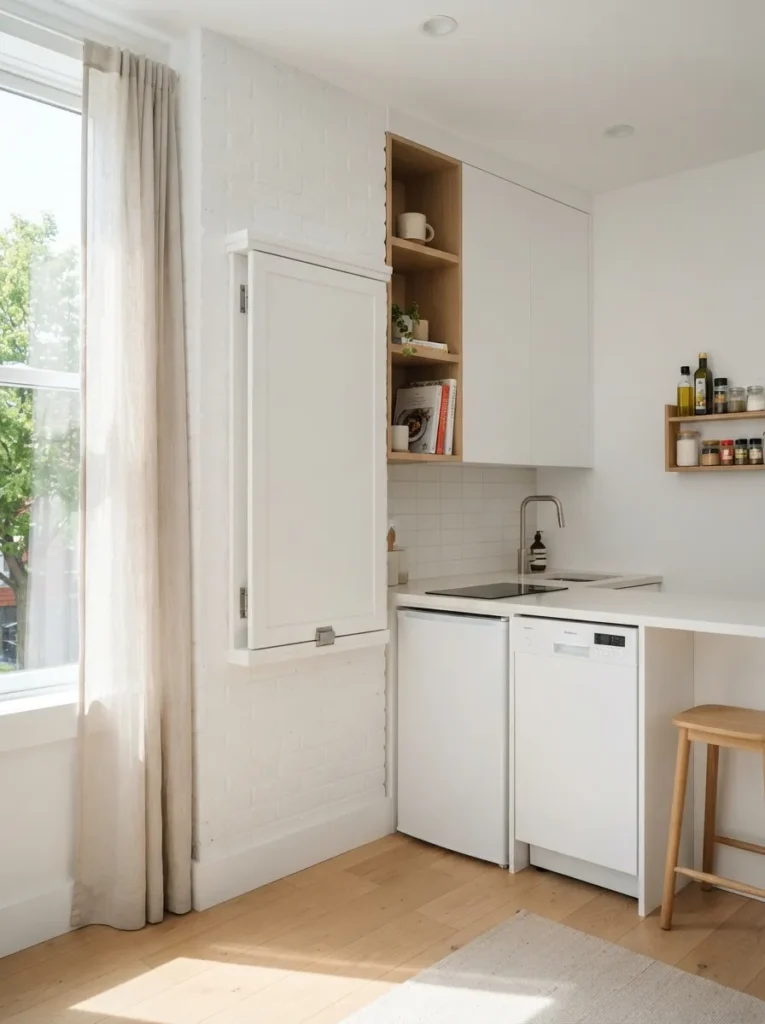
When even a narrow console feels like too much commitment, a fold-down table solves the problem by disappearing entirely when not in use.
Provides extra prep surface that folds flat against the wall when not needed, ideal for micro kitchens.
🛒 Check Price on AmazonPro tip: Mount it at standard counter height (36 inches) so it functions as a true prep extension, not just an occasional side table.
This is the ultimate solution for renters who need flexible counter space without any permanent floor footprint.
7. Use a Kitchen Cart With Built-In Storage Drawers
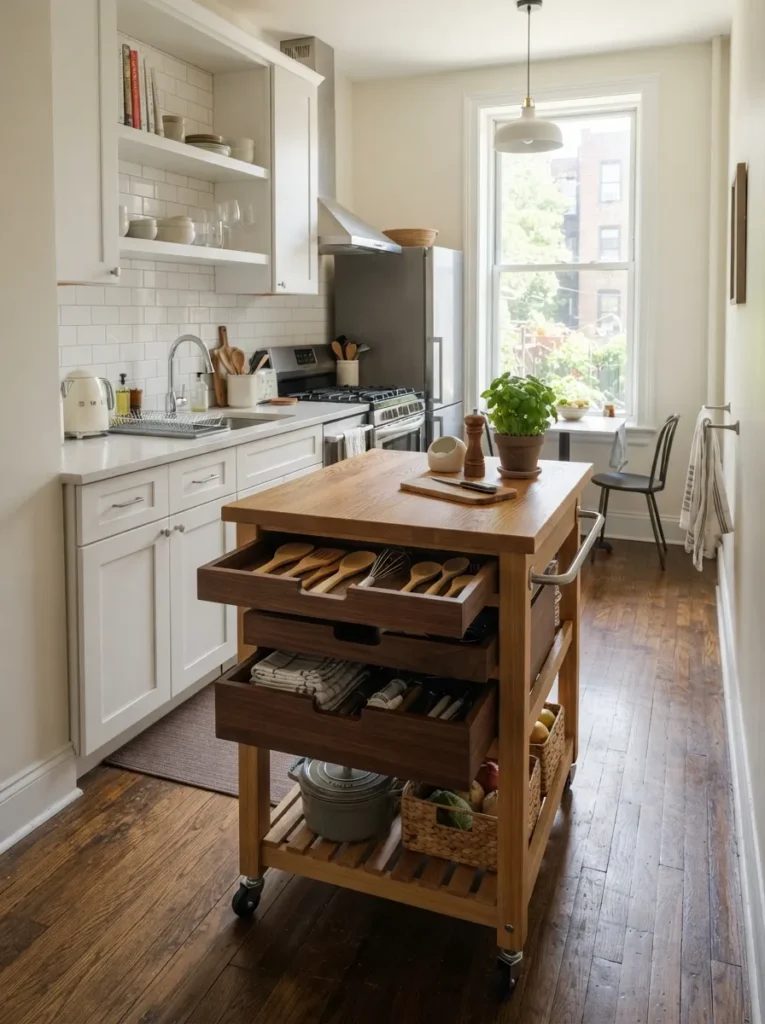
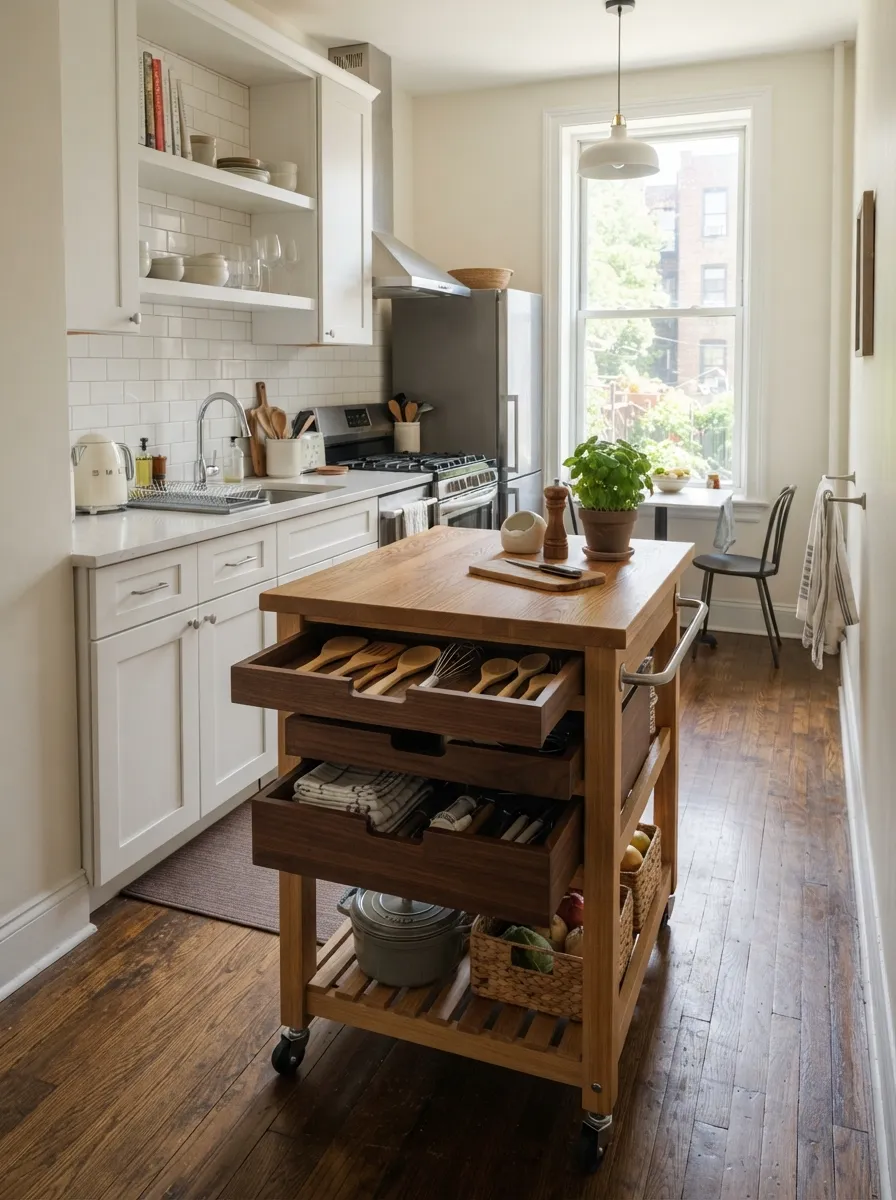
A rolling cart earns double duty when it comes with drawers instead of just open shelving underneath.
Adds concealed storage plus a solid prep surface, all on locking wheels.
🛒 Check Price on AmazonDesign insight: Reserve drawers for utensils and small tools, keeping the open lower shelf for larger items like pots or cutting boards.
This upgrade from a basic cart gives you meaningfully more organized storage without adding any extra floor footprint.
8. Add a Butcher Block Top to a Rolling Rack
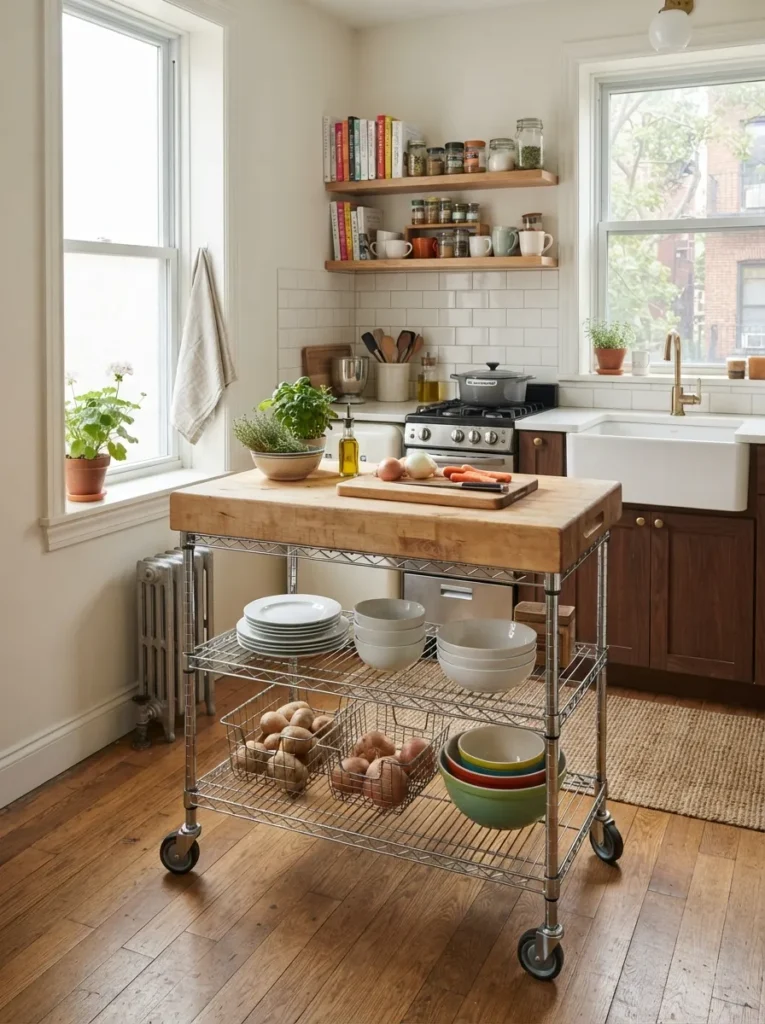
A wire shelving cart topped with a custom butcher block slab gives you a hybrid island — open storage below, solid prep space above.
Converts any flat cart or shelving unit into a functional prep surface instantly.
🛒 Check Price on AmazonWhy this works for small kitchen island ideas: Open wire shelving keeps the whole piece visually lighter than a solid cabinet base, which matters in visually tight spaces.
Con to consider: Open shelving requires styling discipline — baskets or bins keep it looking curated instead of cluttered.
9. Choose a Two-Tier Island for Mixed Function
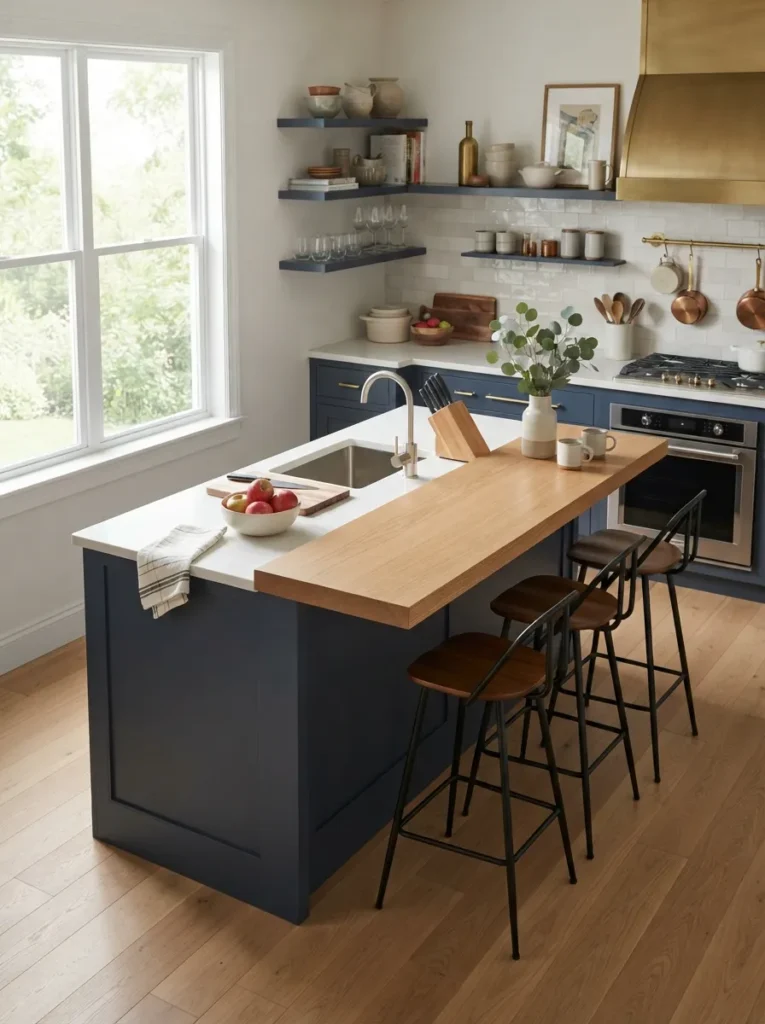
A two-tier design splits your island into a lower prep counter and a slightly raised bar-height section for seating.
Spatial advice: This layout visually separates “working” mess from “seated” guests, which is especially useful in open-concept small kitchens.
Design insight: Keep the lower tier no more than 24 inches deep to preserve walkway clearance on the prep side.
Pro: Guests can chat and snack at the bar level while you cook, without ever crossing into your actual workspace.
10. Anchor the Room With a Statement Mini Island
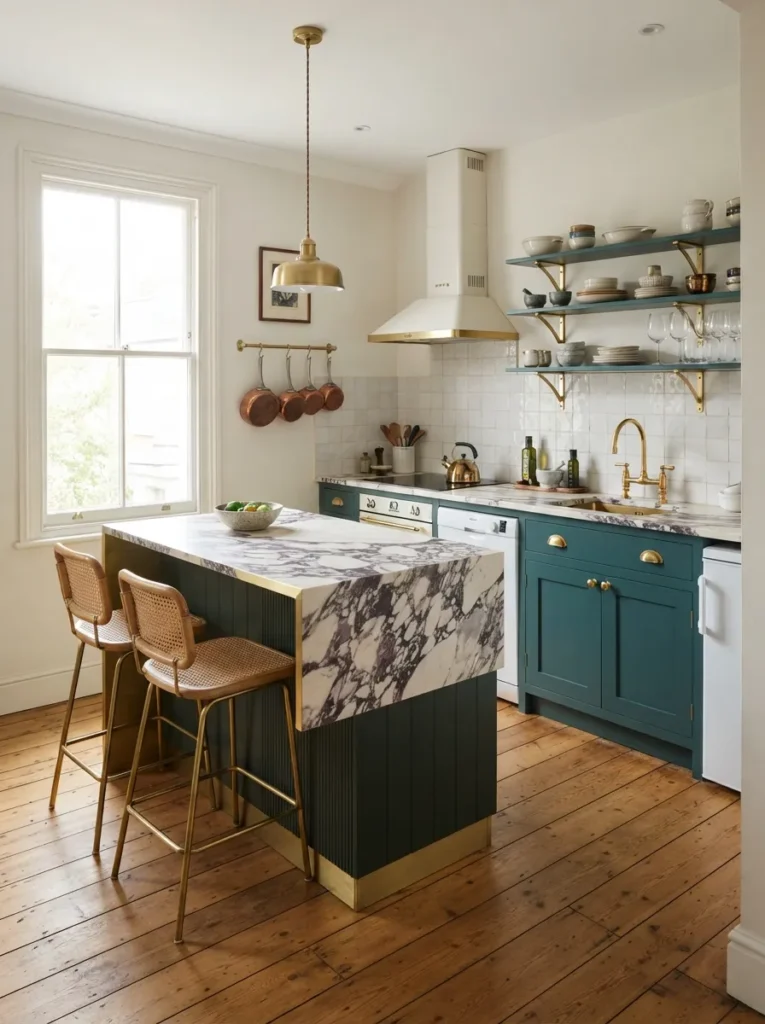
Sometimes the smartest small kitchen island idea isn’t about maximizing size — it’s about maximizing visual impact in a modest footprint.
Design insight: A bold marble top or a contrasting cabinet color on just the island creates a focal point without requiring more square footage.
Lighting tip: Hang a single statement pendant directly above it — even a mini island deserves its own spotlight moment.
This approach proves a small island can still be the room’s centerpiece, not just an afterthought squeezed into leftover space.
A small kitchen island isn’t about how big it is — it’s about how hard it works for the space you’ve actually got. Pick the option that fits your footprint, roll it into place, and finally reclaim the counter space you’ve been dreaming about.