11 Smart Small Kitchen Cabinet Ideas to Double Your Storage Capacity
This post contains affiliate links. If you buy something through them, I may earn a small commission at no extra cost to you.
Standard cabinets are designed for an “average” kitchen that, frankly, doesn’t exist in most apartments or older homes. So you end up with dead corners, wasted ceiling gaps, and a lazy Susan that spins everything except what you actually need.
The right small kitchen cabinet ideas aren’t about adding more boxes — they’re about engineering every inch of the ones you’ve already got. Let’s rebuild your storage from the studs up.
1. Go Floor-to-Ceiling With Cabinetry
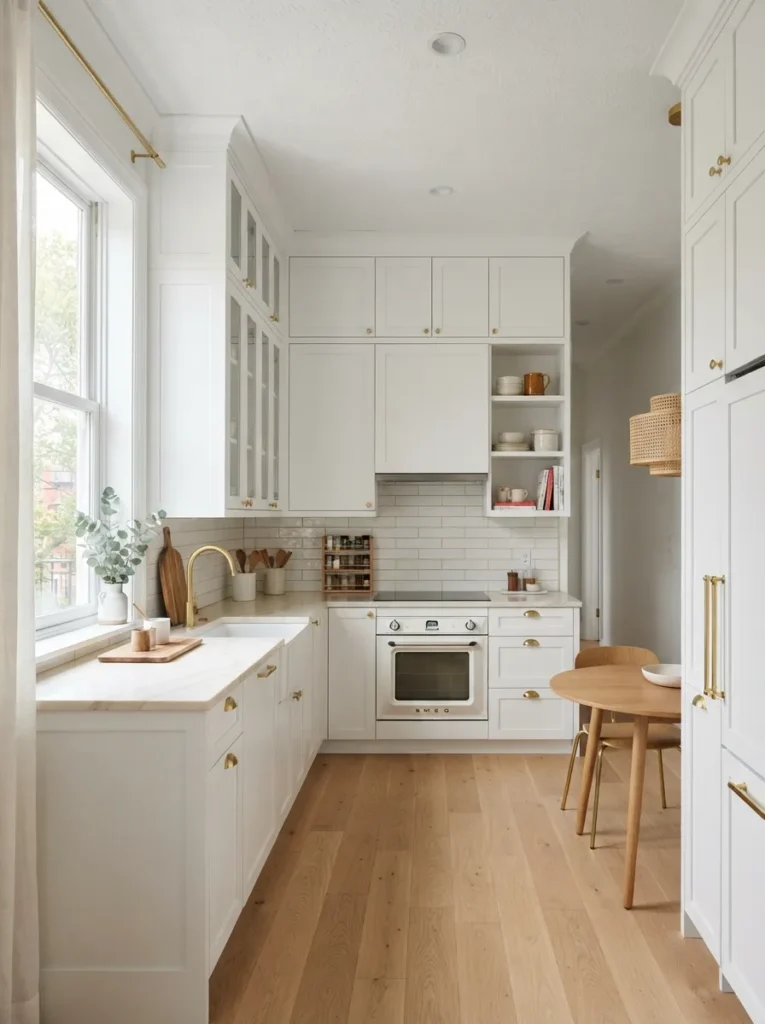
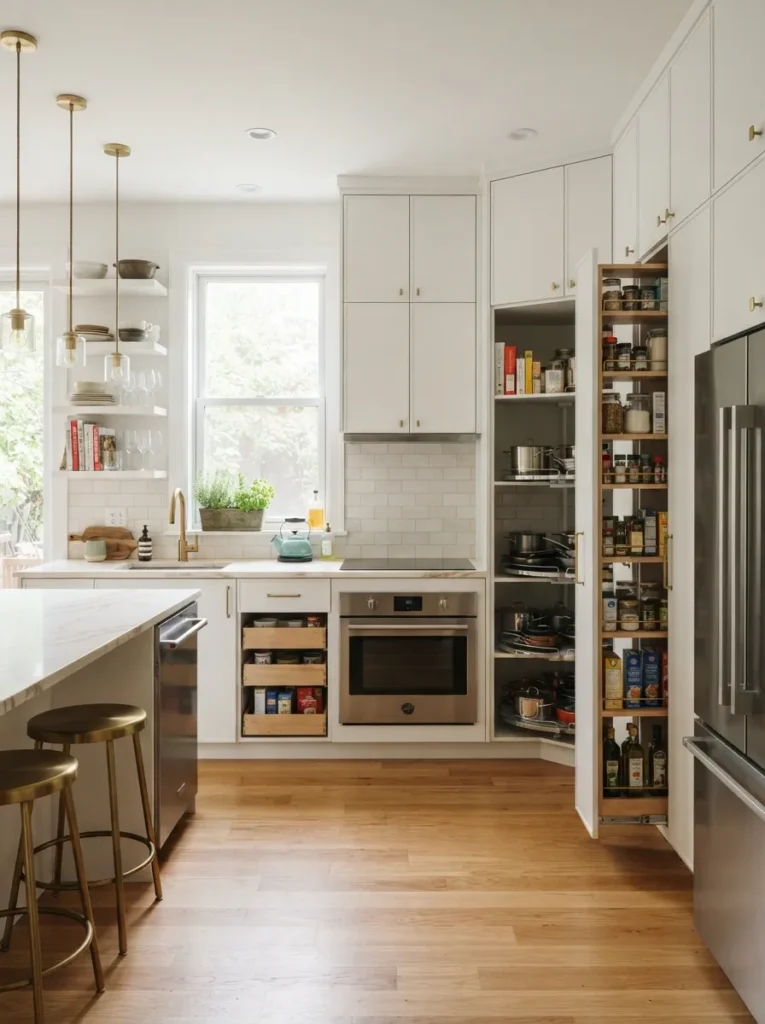
That gap above your upper cabinets isn’t a design feature — it’s unclaimed square footage collecting dust and grease.
Extending cabinetry all the way to the ceiling captures an entire extra tier of storage in the exact same footprint.
Why this works for small kitchen cabinet ideas: It’s the single highest-capacity move in this whole list, and it costs nothing extra if you’re already remodeling.
Design tip: Reserve the top shelf for lightweight, rarely-used items, and keep a small step stool nearby so the height stays functional.
2. Build Pull-Out Pantry Drawers Instead of Fixed Shelves
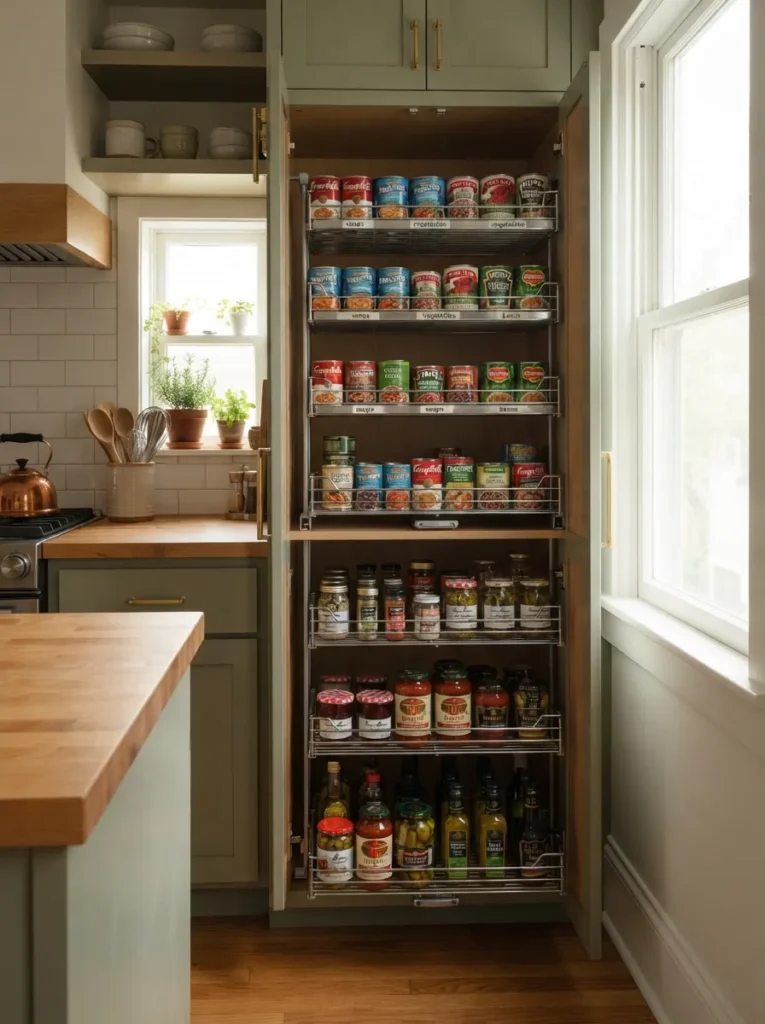
Fixed shelves force you to dig, crouch, and lose things behind other things. Pull-out drawers solve this by bringing the entire shelf to you.
Design insight: Deep base cabinets lose the most functional space to fixed shelving — converting them to pull-outs can reclaim nearly a third of unused depth.
Pro: Everything stays visible at a glance, which cuts down on forgotten, expired pantry items.
Con to consider: Pull-out drawer hardware costs more than standard shelving, so budget accordingly if you’re retrofitting existing cabinets.
3. Solve Corners With a Lazy Susan or Diagonal Drawer
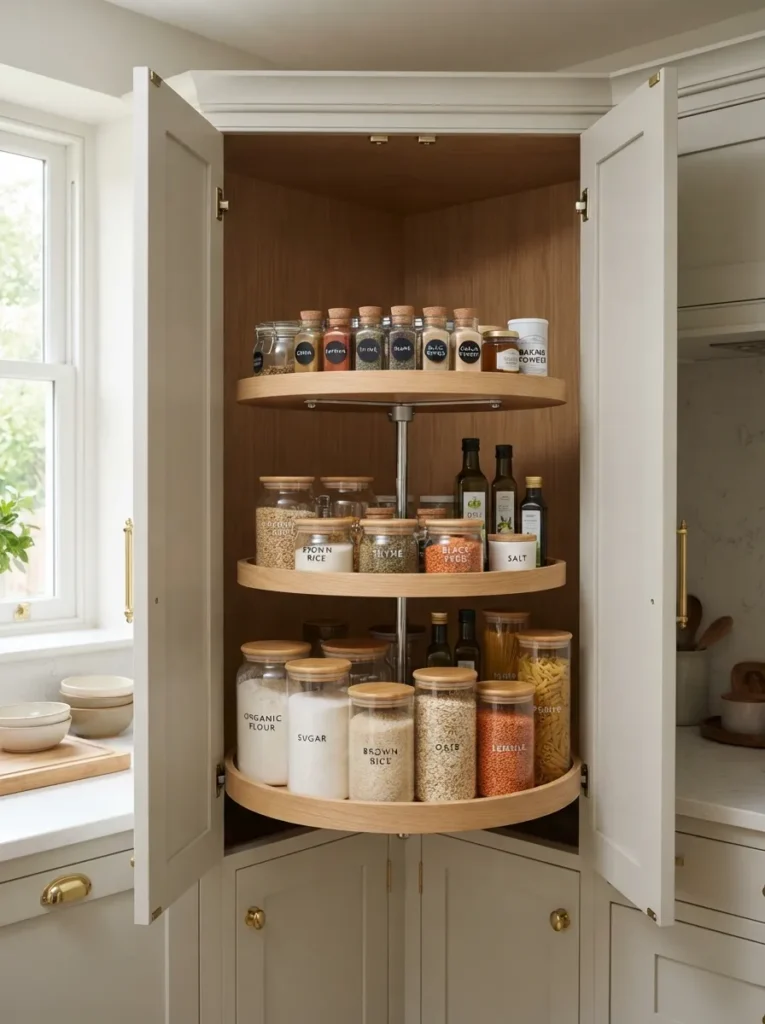
Corner cabinets are the single most wasted zone in any small kitchen — stuff goes in, and it’s never seen again.
Why this works: A rotating lazy Susan or diagonal pull-out drawer reclaims that dead blind corner completely, turning it into genuinely usable storage.
Design insight: Diagonal corner drawers often outperform lazy Susans for deep corners — less spinning, more direct access to what’s stored in the back.
Material to avoid: Cheap plastic turntables that wobble under weight. Look for a reinforced metal or heavy-duty polymer base.
4. Choose Flat-Panel Slab Doors for a Streamlined Look
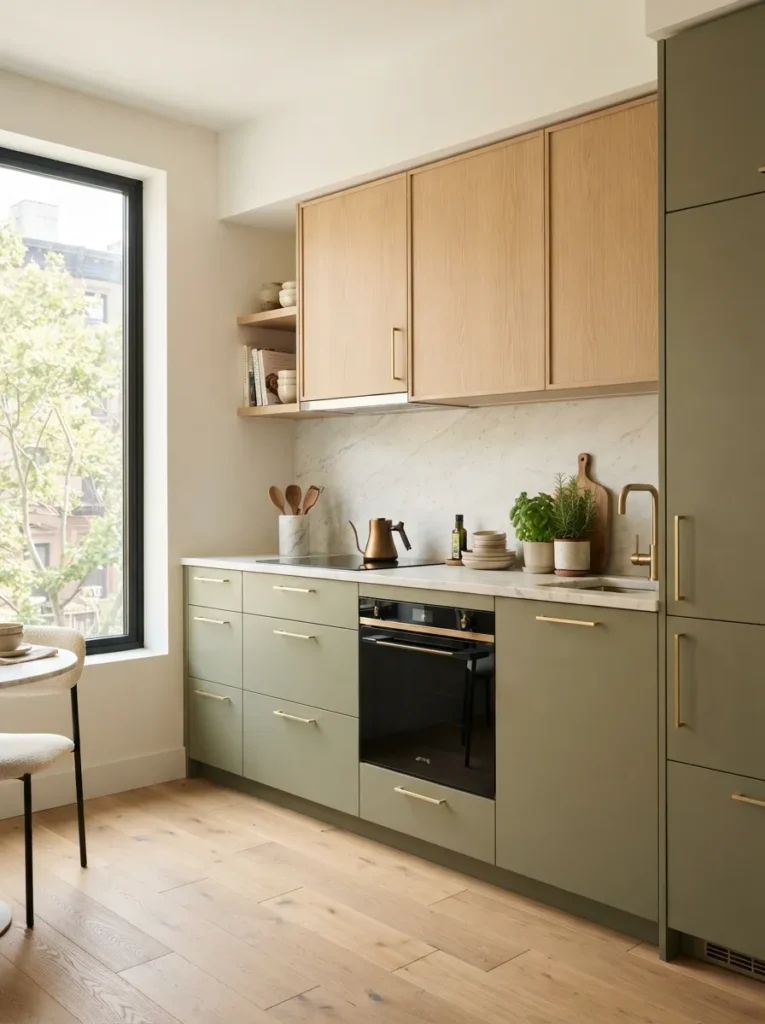
Ornate, raised-panel cabinet doors add visual texture your small kitchen can’t spare. Flat-panel slab doors do the opposite — they simplify the whole wall into one clean plane.
Design insight: Slab doors visually “quiet” a small kitchen, letting the eye travel across the whole run without stopping at decorative grooves and edges.
Pro: Fewer crevices means faster cleaning — no grease buildup in carved detailing.
Con: Slab doors show fingerprints and smudges more visibly, especially in dark or high-gloss finishes.
5. Add an Integrated Appliance Garage
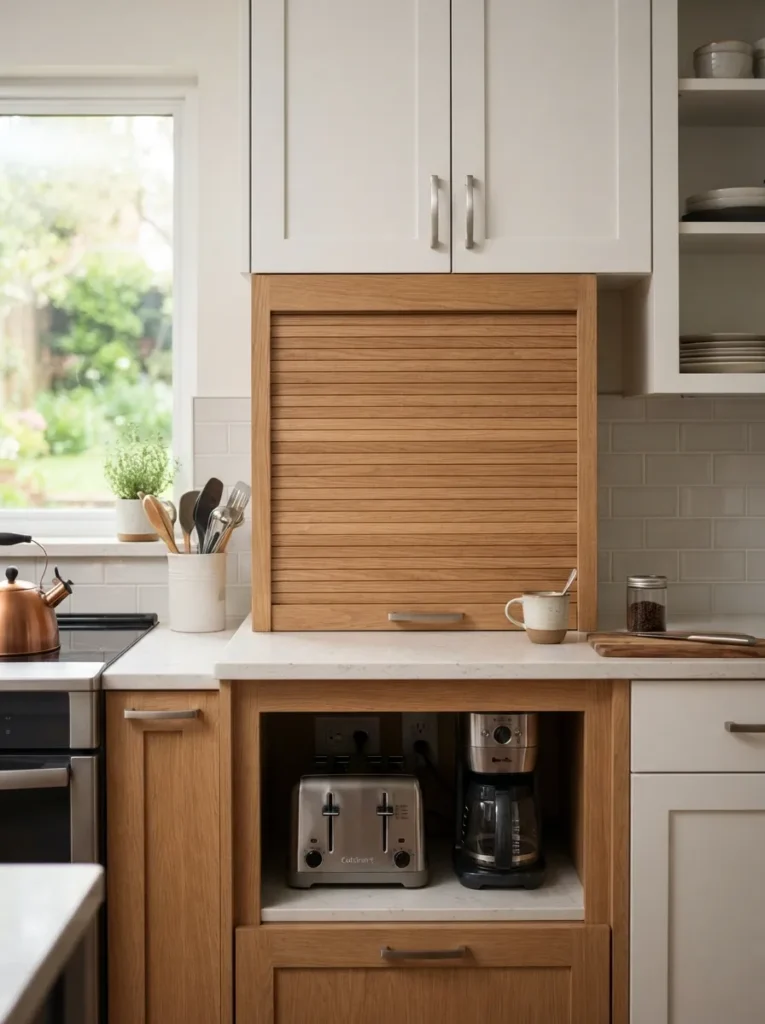
Small appliances are counter space’s biggest enemy — the toaster, the coffee maker, the blender you use twice a week but store in plain sight all seven days.
Why this works for small kitchen cabinet ideas: An appliance garage hides them behind a tambour or lift-up door, right at counter level, so they’re accessible but invisible.
Spatial advice: Position it near an outlet so appliances can stay plugged in and ready, rather than needing to be unplugged and stored deeper in a cabinet.
This single addition can clear more visual clutter than almost any other cabinet upgrade on this list.
6. Maximize Toe-Kick Space With Hidden Drawers
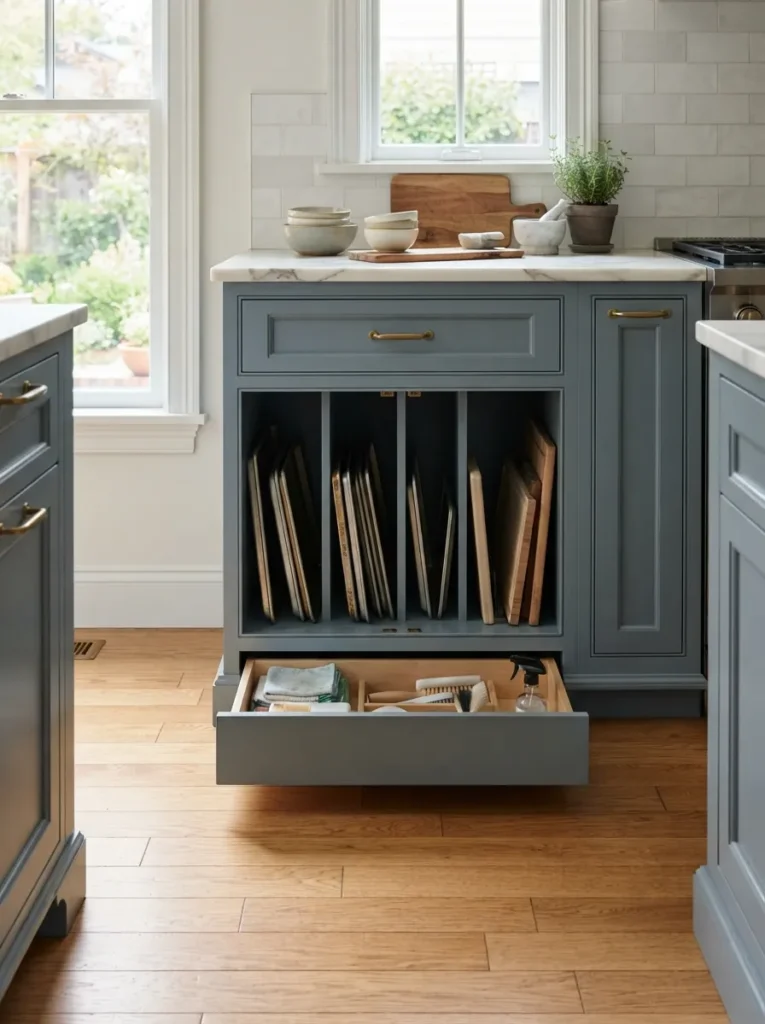
The narrow gap at the base of your cabinets — the toe-kick — is almost always empty air. It doesn’t have to be.
Design insight: A shallow toe-kick drawer is perfect for flat items like baking sheets, cutting boards, or a stashed step stool.
Pro: This adds real storage without changing your cabinet’s footprint or requiring any new floor space.
Con to consider: Toe-kick drawers need a slightly deeper kick space than standard, so this works best in new builds or full remodels, not simple retrofits.
7. Use Vertical Tray Dividers for Awkward Flat Items
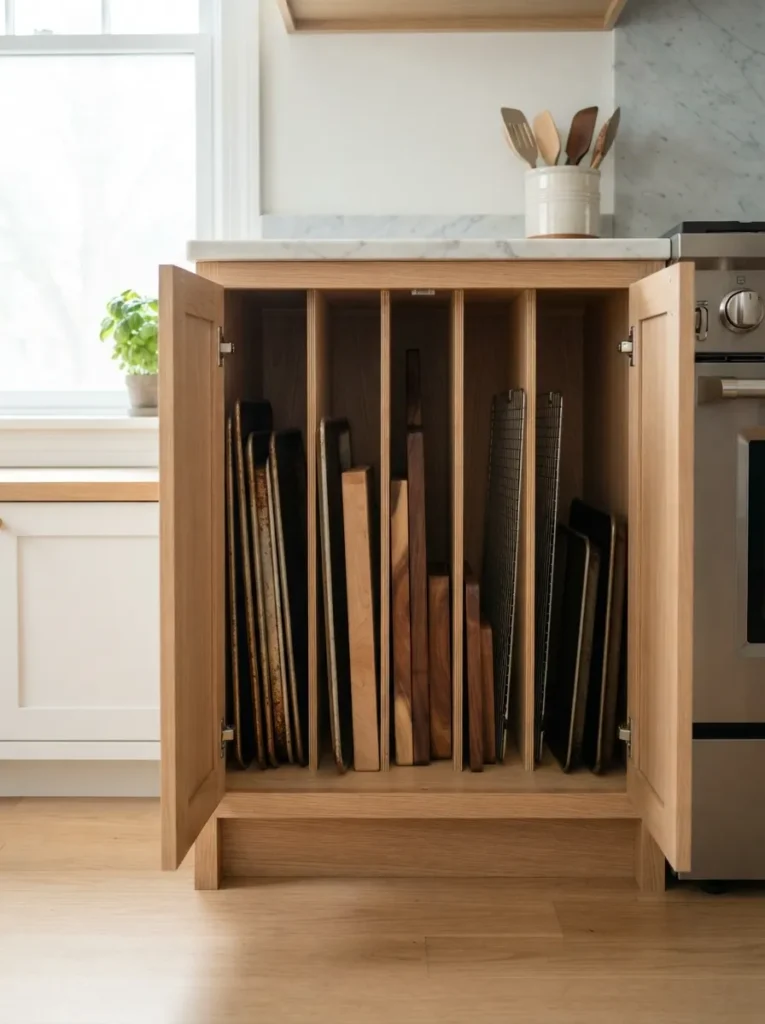
Baking sheets, cutting boards, and serving trays are the worst-behaved items in any kitchen — too flat to stack neatly, too big to tuck away.
Design insight: Vertical dividers installed inside a cabinet let these items stand upright, like books on a shelf, instead of forming a leaning tower you have to excavate.
Why this works: It turns dead vertical space next to a stack of pots into fully functional storage.
Spatial advice: Install dividers in a cabinet near the oven for the shortest possible path from storage to use.
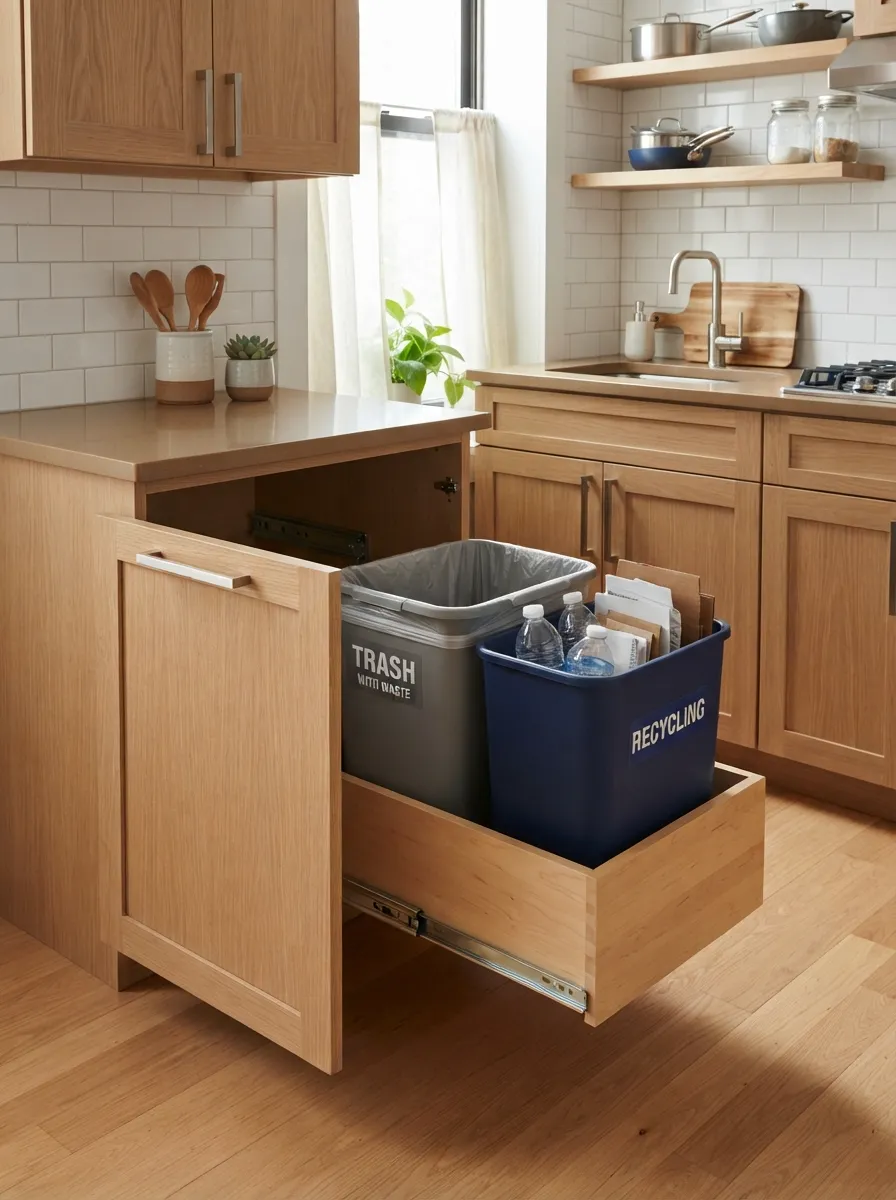
8. Add Interior Pull-Out Trash and Recycling Bins
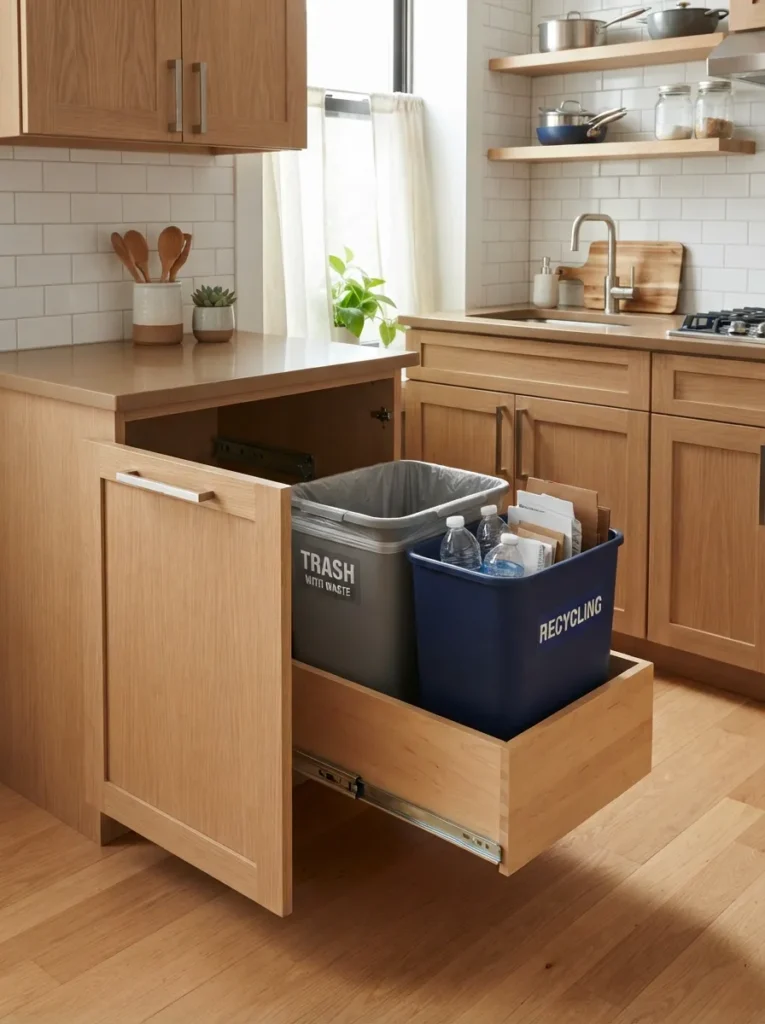
A freestanding trash can eats floor space and rarely matches your cabinetry. A pull-out bin system solves both problems at once.
Hides trash and recycling behind a cabinet door while freeing up valuable floor space.
🛒 Check Price on AmazonPro tip: Measure your cabinet’s interior width carefully — these systems need specific clearance to slide smoothly on their tracks.
This is one of the fastest ways to visually clean up a small kitchen without touching a single finish or paint color.
9. Install Under-Shelf Wire Baskets for Extra Layers
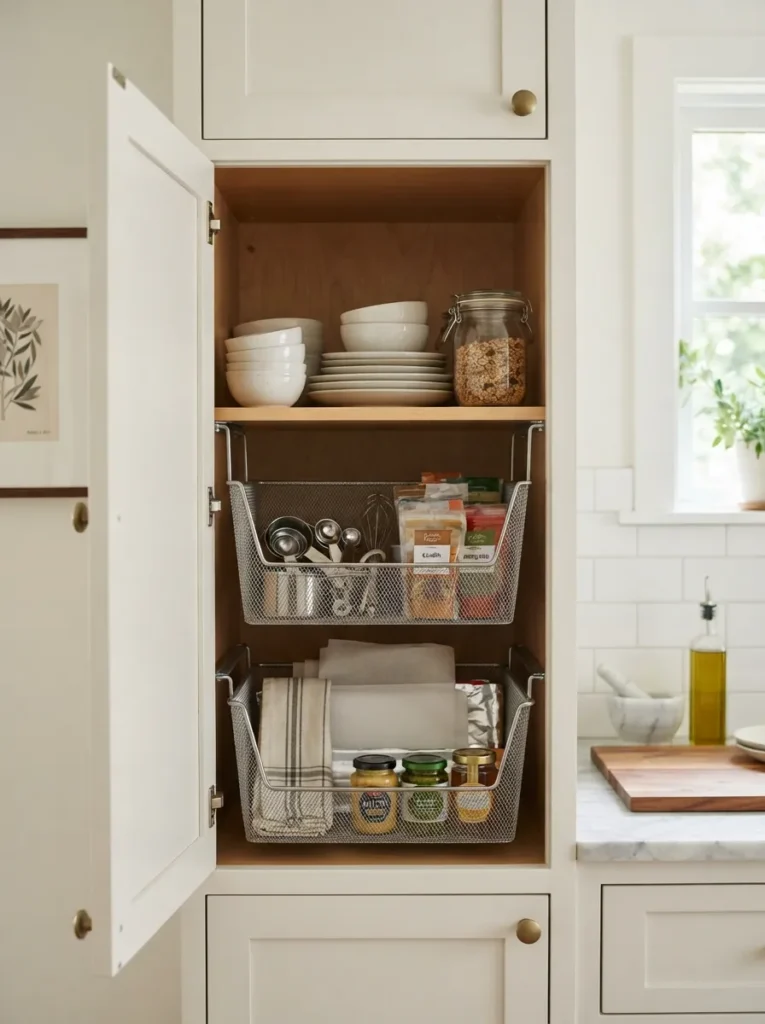
Most cabinet shelves have several unused inches of vertical clearance sitting empty above whatever’s already stored there.
Adds an extra storage layer beneath any existing cabinet shelf without permanent installation.
🛒 Check Price on AmazonDesign insight: These baskets work best for lightweight items — dish towels, small boxes, produce — rather than heavy cookware.
Why this works for small kitchen cabinet ideas: It’s a renter-friendly upgrade that instantly adds a second usable tier to shelving you already own.
10. Add Stackable Shelf Risers Inside Cabinets
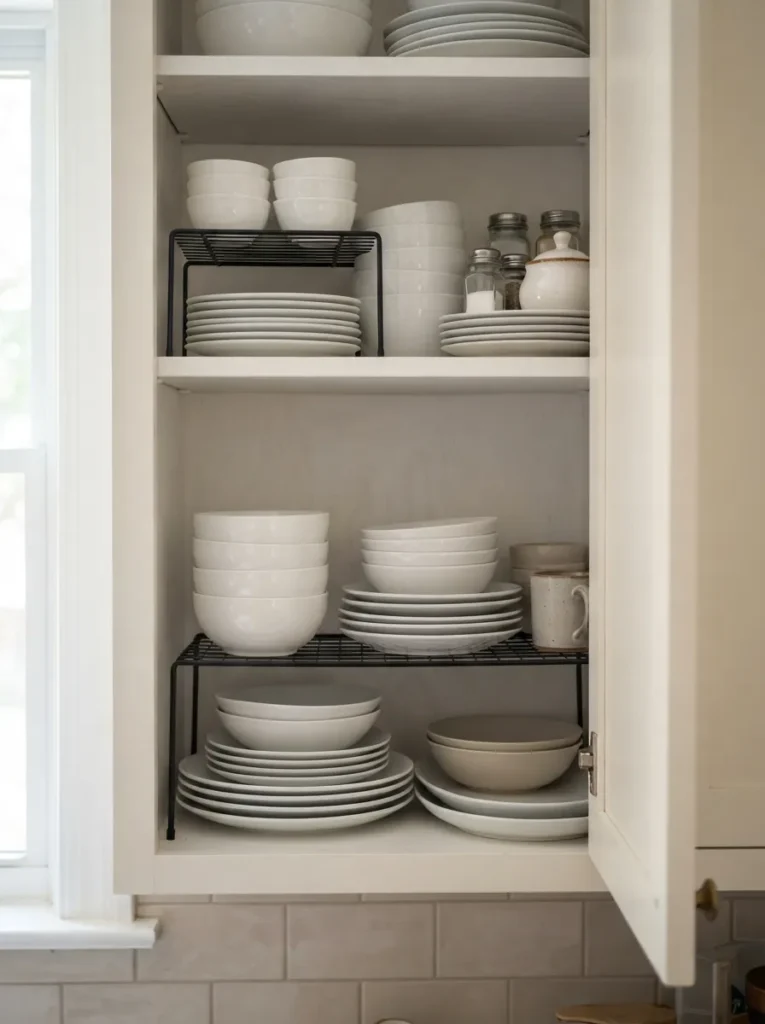
Stacking plates and bowls in one precarious tower wastes the vertical height most cabinets actually have to offer.
Splits a single shelf into two usable levels, instantly doubling storage capacity.
🛒 Check Price on AmazonPro tip: Reserve risers for dishware and canned goods — taller items like mixing bowls still need dedicated floor-level shelf space.
This is one of the cheapest entries on this entire list, and it takes about ten minutes to install per shelf.
11. Use Glass-Front Uppers to Break Up Visual Bulk
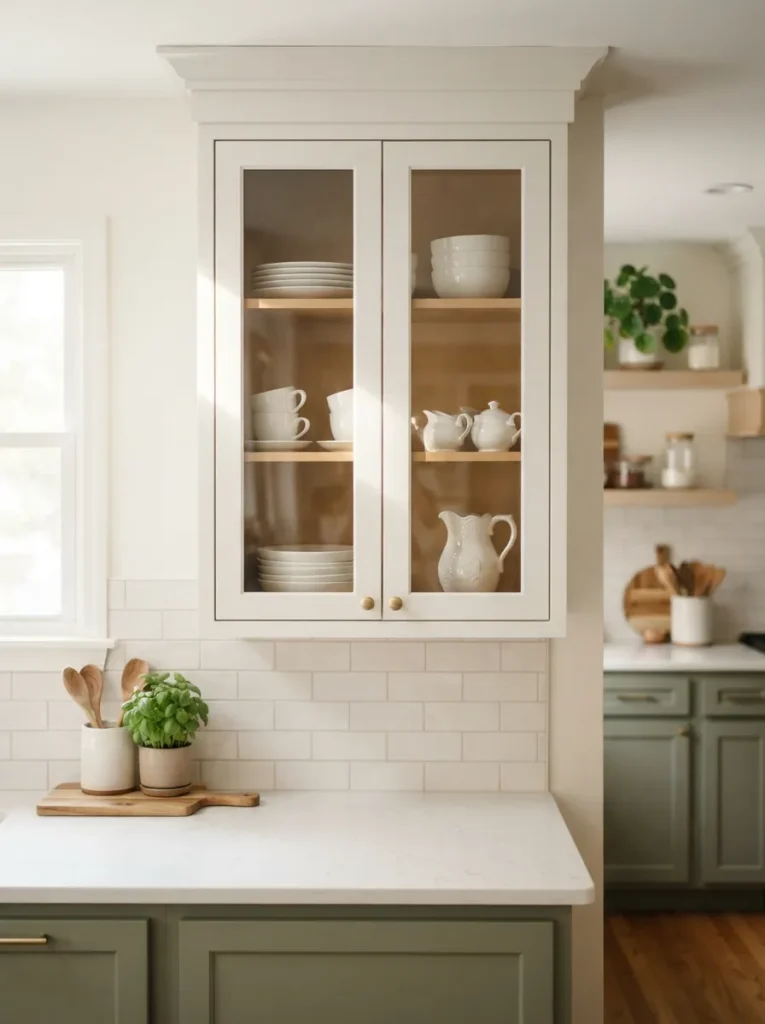
A full wall of solid cabinet doors can feel heavy and boxy in a small kitchen, even when the storage inside is genuinely excellent.
Design insight: Swapping one or two upper doors for glass fronts adds visual depth and breaks up the flat plane, without sacrificing a single inch of storage.
Con to consider: This only elevates the look if what’s inside is curated — style with matching dishware, not everyday mismatched mugs.
Lighting tip: Add a small interior LED puck light behind the glass for a boutique, gallery-lit look after dark.
Smart cabinetry isn’t about cramming more in — it’s about engineering every inch you’ve already paid for. Pick a few of these upgrades, reclaim your dead space, and watch your small kitchen finally store like it means it.